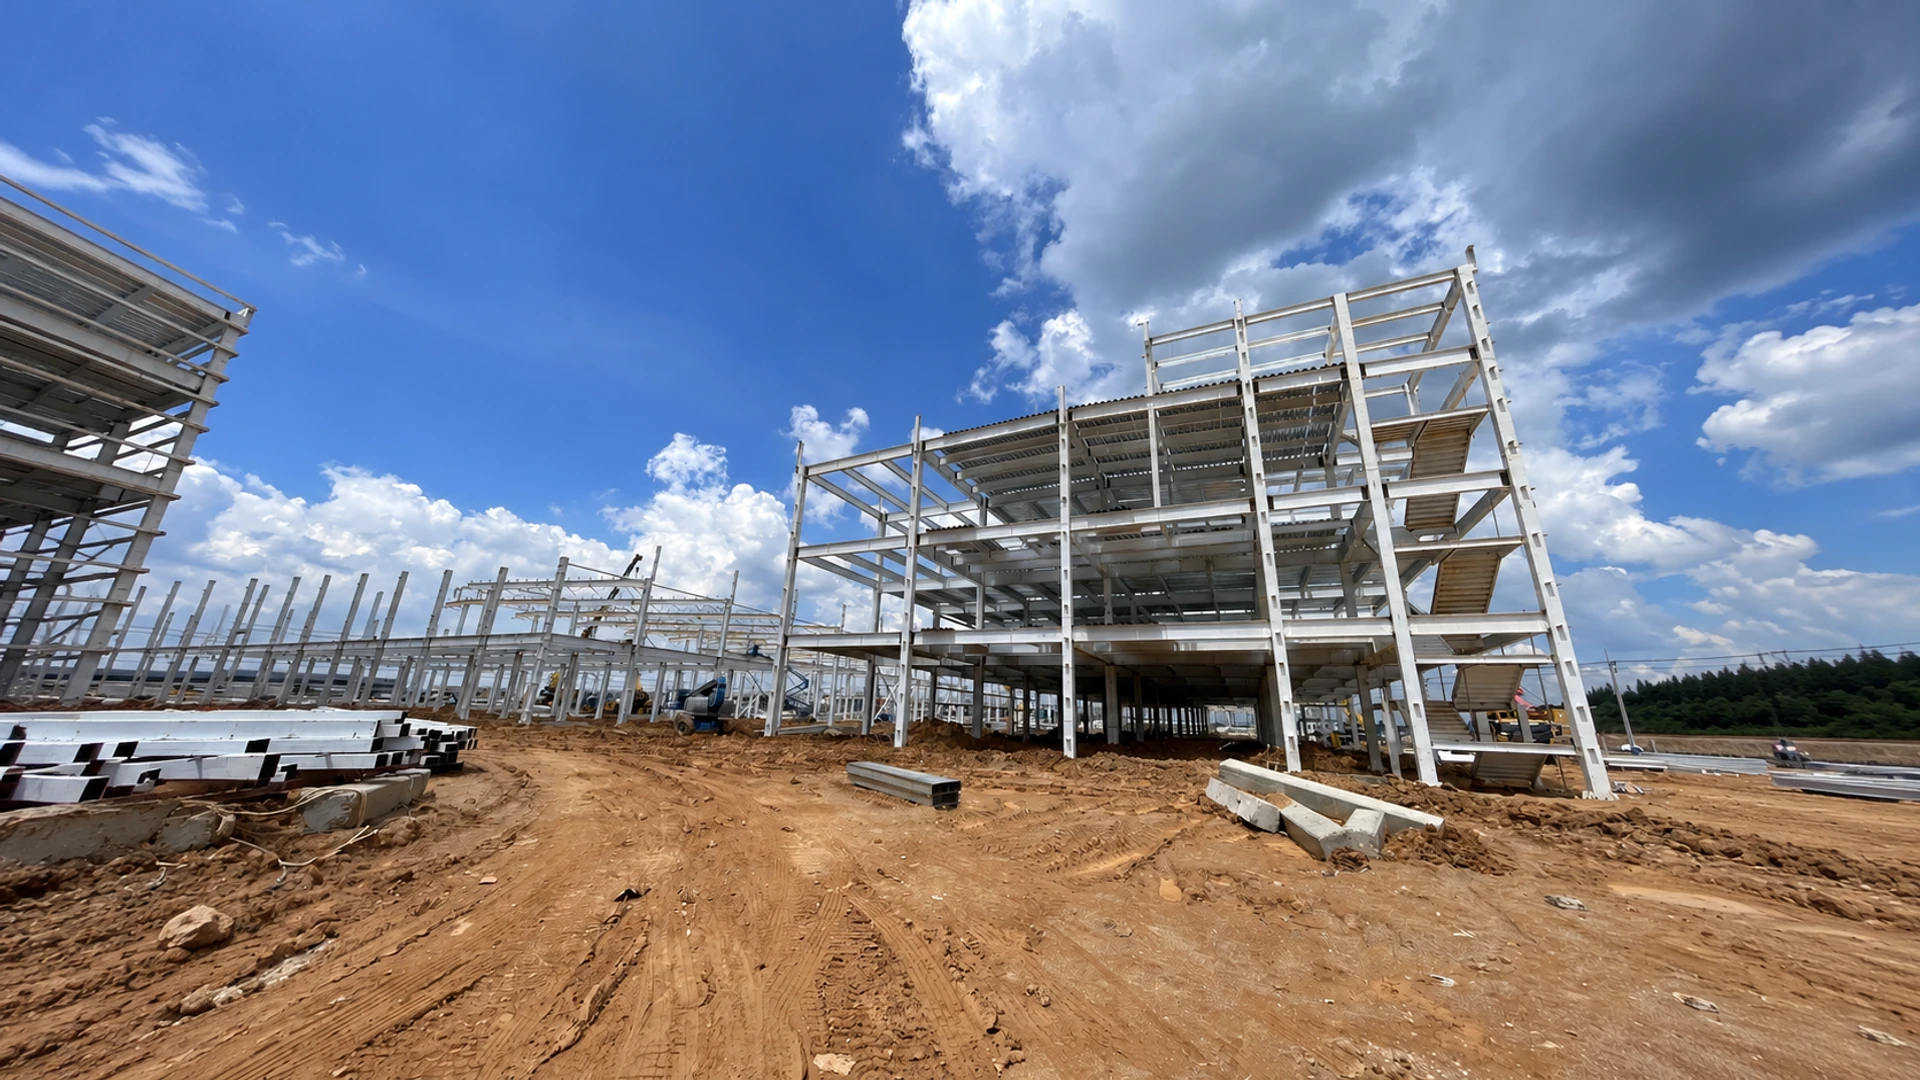
If you’re trying to estimate steel warehouse cost per square foot, you’ve probably already noticed the problem: you sent out three RFQs for the same warehouse, got back three quotes, and the gap between cheapest and most expensive is 300%. They’re all quoting “steel structure,” so what’s actually different?
Here’s what’s driving that gap, and what most suppliers won’t tell you upfront.
1. What Drives Steel Warehouse Cost Per Square Foot: Clear Span Width
Wider spans don’t scale linearly. A 40-meter clear span doesn’t just use twice the steel of a 20-meter span — it uses steel differently.
At 40 meters, a standard Q235B section becomes impractically deep. The beam height grows to the point where you’re wasting material on dead weight rather than structural performance. The smarter move is switching to Q355B or higher-grade sections: the unit price goes up, but total tonnage drops by around 10%. That’s where the real cost optimization happens — not in squeezing unit price, but in material selection relative to span.
If your supplier isn’t talking about steel grade in the context of span, they’re not optimizing your structure. They’re just quoting less steel and hoping you don’t notice.
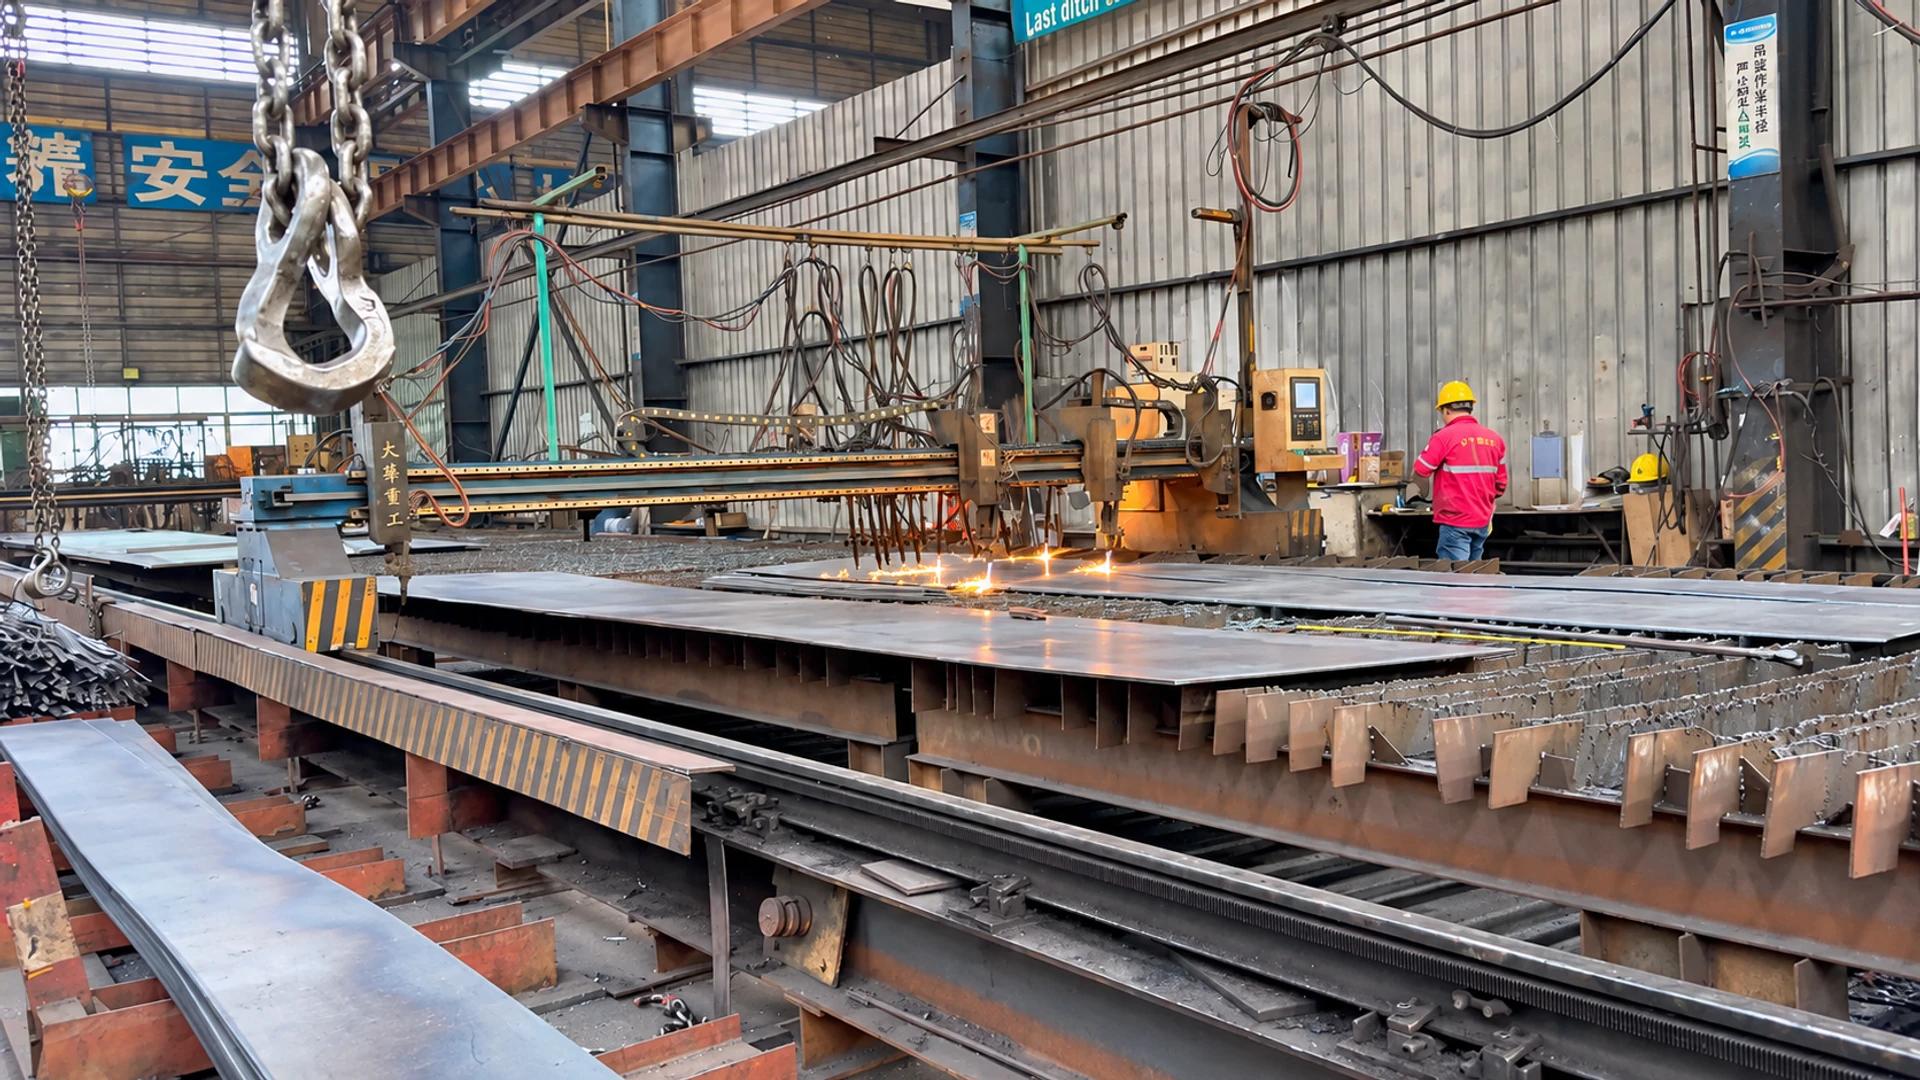
2. Eave Height and Crane Systems
A taller building isn’t just more steel — it’s a different engineering problem. Wind loads increase with height. Column sections get heavier. Add an overhead crane, and the dynamic load calculations change the entire frame design.
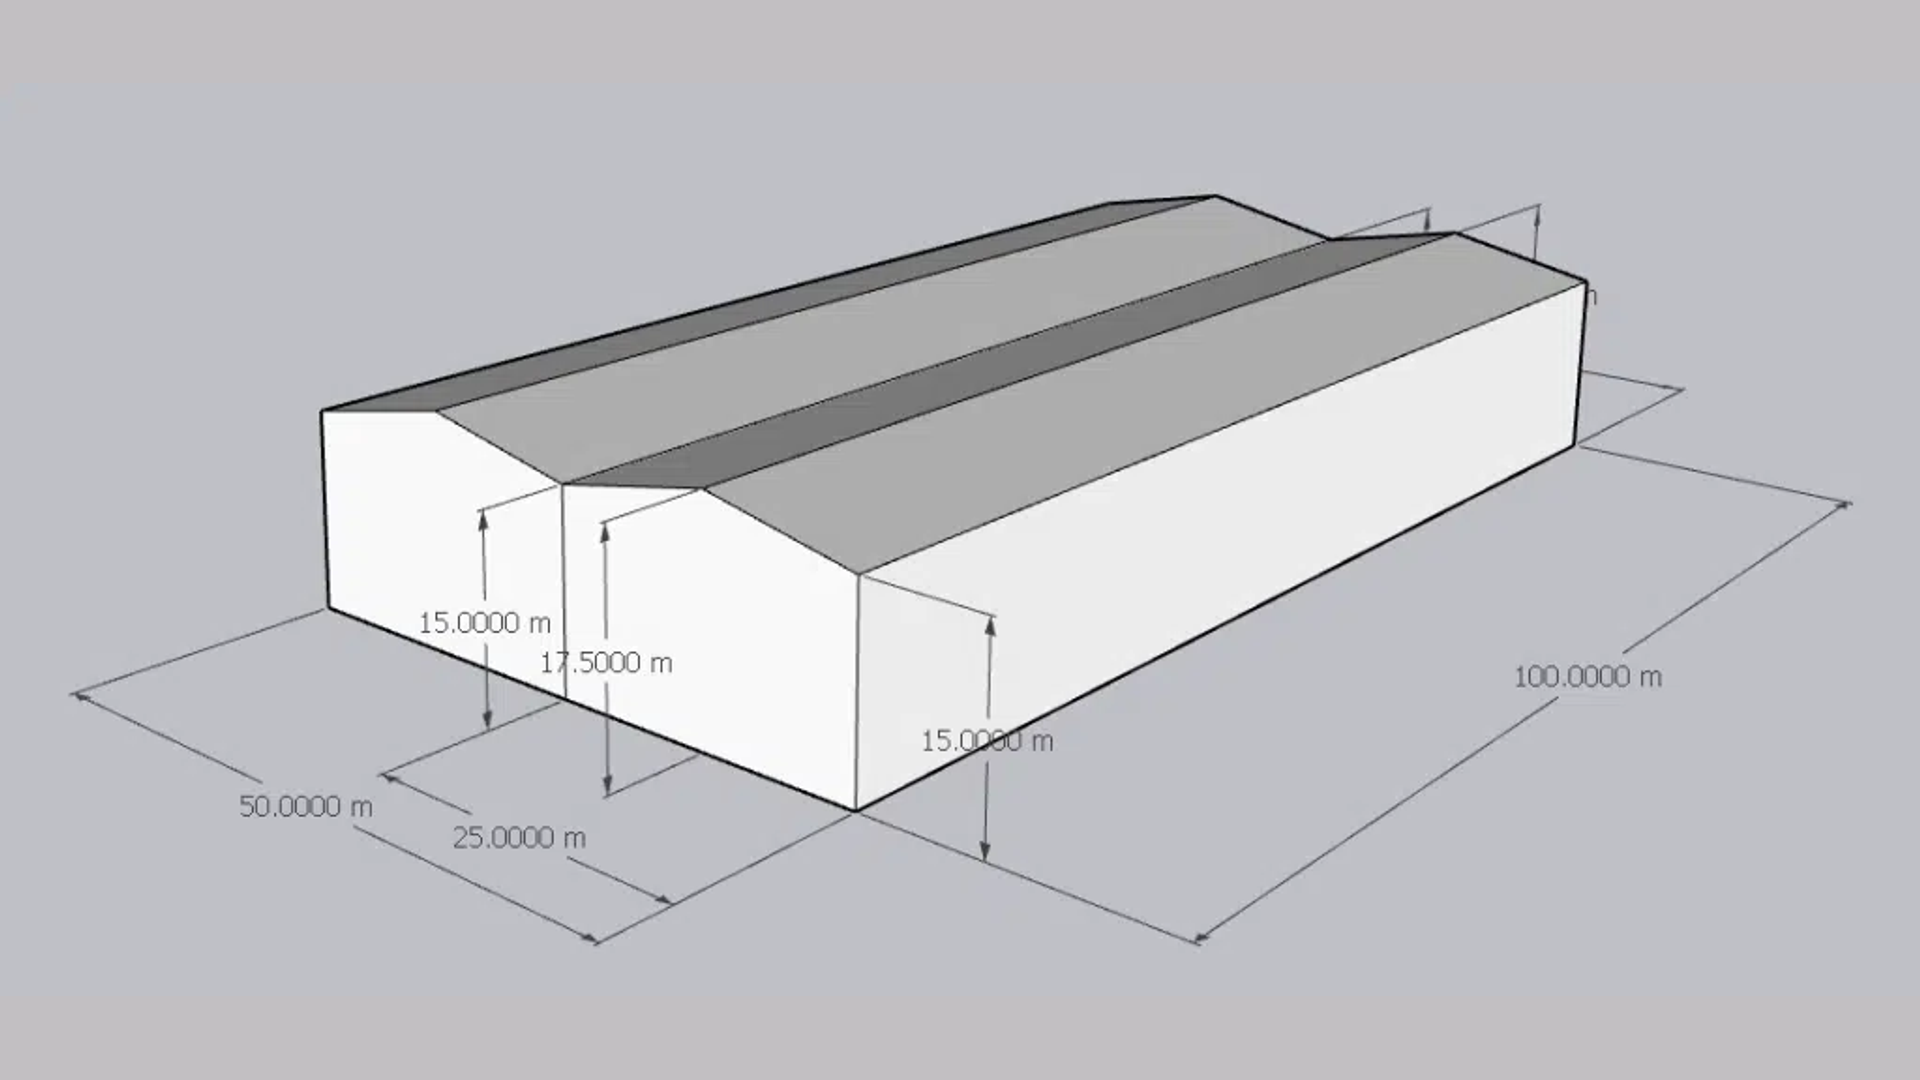
A 6-meter eave height and a 12-meter eave height building of identical footprint can differ significantly in structural cost before you’ve touched a single cladding panel.
3. Load Requirements — Where Most Buyers Get Caught Out
This is where low quotes hide.
- Roof live load: Snow loads, maintenance access, rooftop equipment
- Wind load: If your site is in the Caribbean, your structure needs to handle 150mph basic wind speed per ASTM standards. Applying Chinese domestic load assumptions — typically 0.5 kN/m² — to a Caribbean or cyclone-prone coastal site is not a design choice. It’s a liability.
- Seismic load: South America, Southeast Asia, East Africa — seismic design requirements vary dramatically by region and are frequently underspecified in cheap quotes
- Crane load: Overhead crane capacity and wheel load directly drive column and beam sizing. A 10-ton crane and a 32-ton crane in the same building are not the same structure.
4. The Tonnage Trap: How Suppliers Hide Steel Building Price Cuts
This is the most common way cheap quotes are built.
Suppliers reduce the number of stiffener plates at connection points. They widen purlin spacing from 1.2 meters to 1.5 meters. On paper, the structure passes a basic check. In practice, the first heavy snow or wind event tests what the drawings never fully captured.
We don’t do this. Not because we’re saints, but because a collapsed roof in Kenya or a buckled frame in Brazil ends careers and kills referrals. Every connection detail we specify is there because the load path requires it — not because it’s cheap to include.
5. Cladding System — The 40–55% Nobody Budgets For
The structural frame is typically only 40–55% of total building cost. The envelope — walls, roof panels, doors, gutters, skylights — makes up the rest.
Common options and what they actually mean:
- Single-skin steel sheet: Lowest cost, zero thermal performance
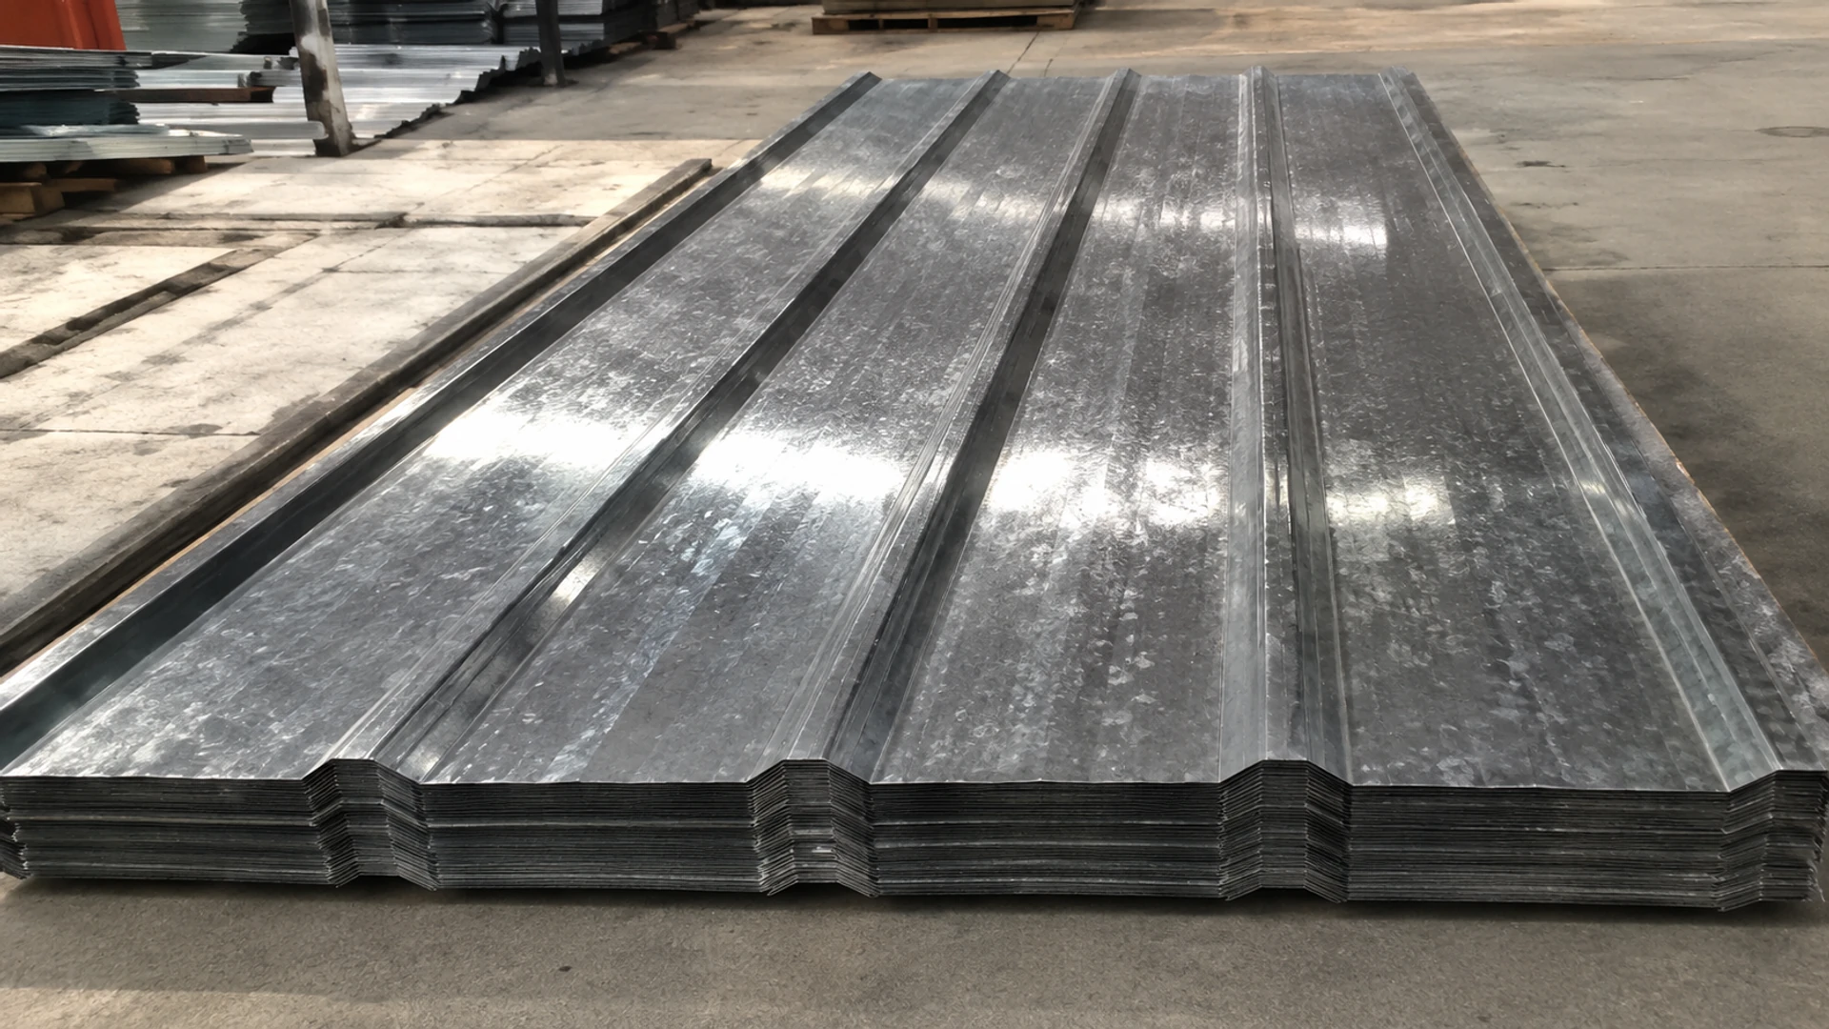
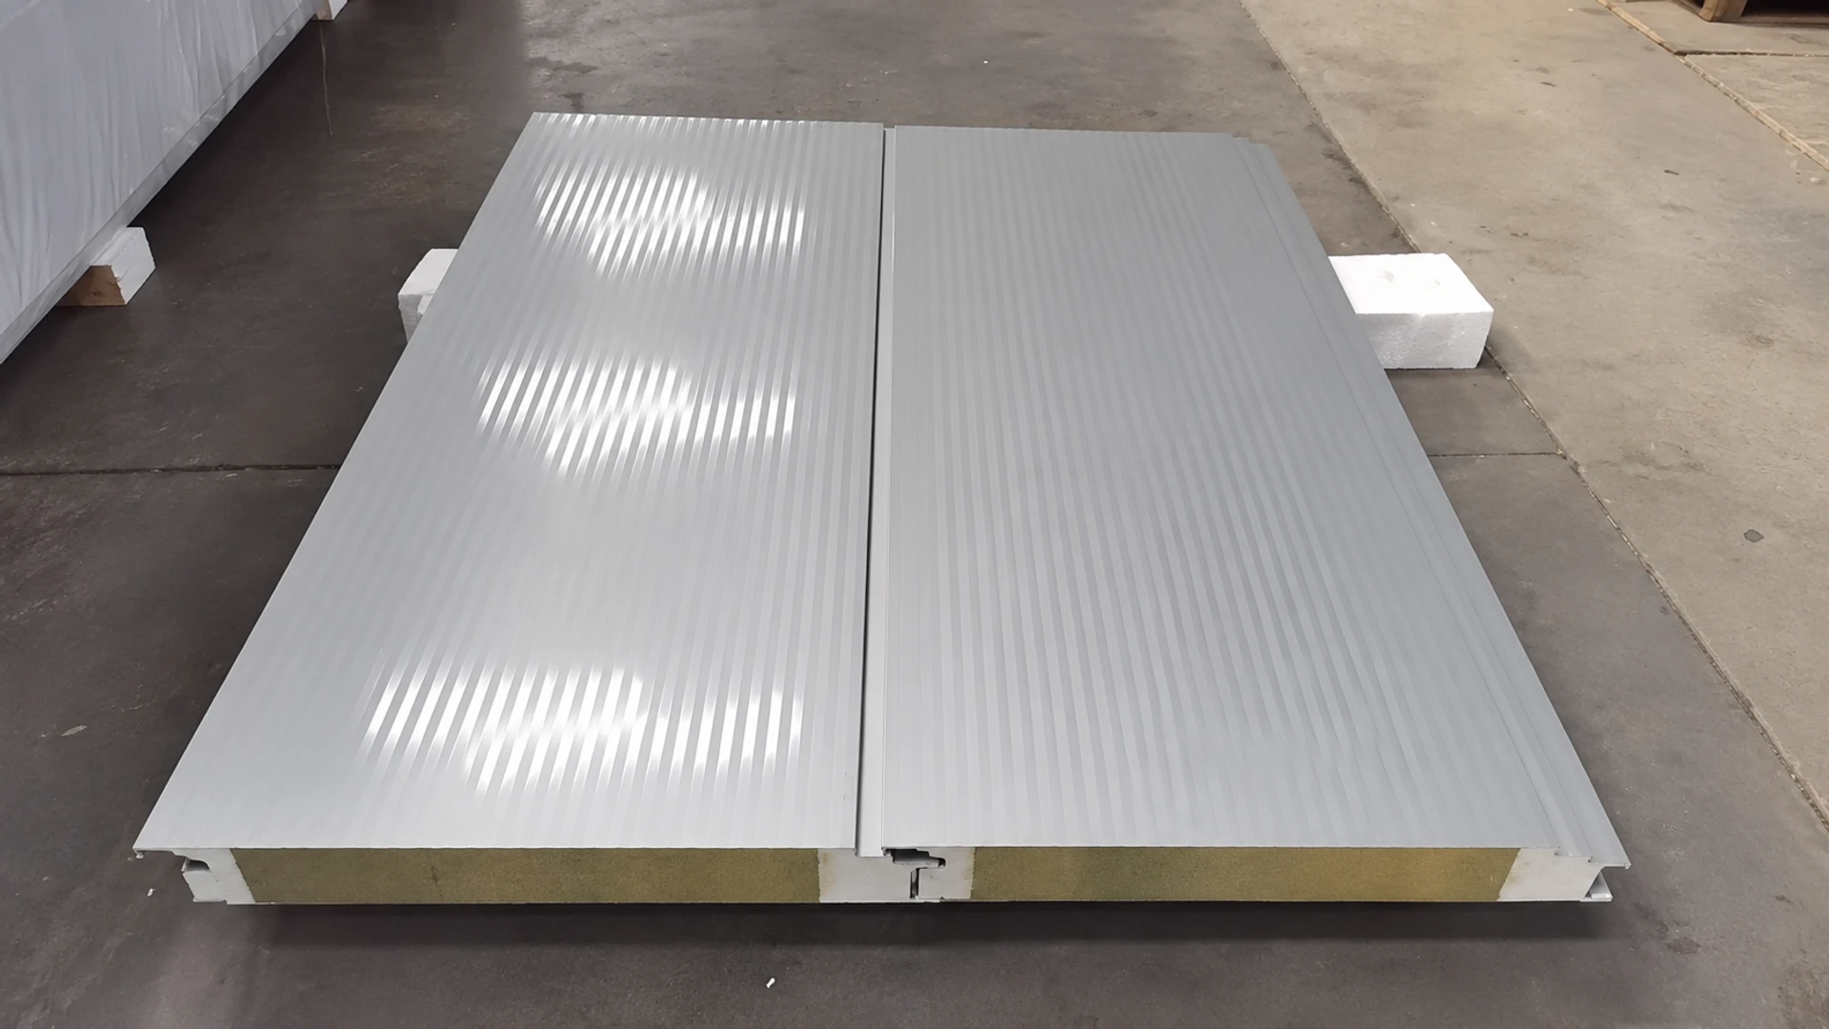
- Rockwool sandwich panel (50–100mm): Mid-range, solid thermal and fire resistance, standard for most industrial applications
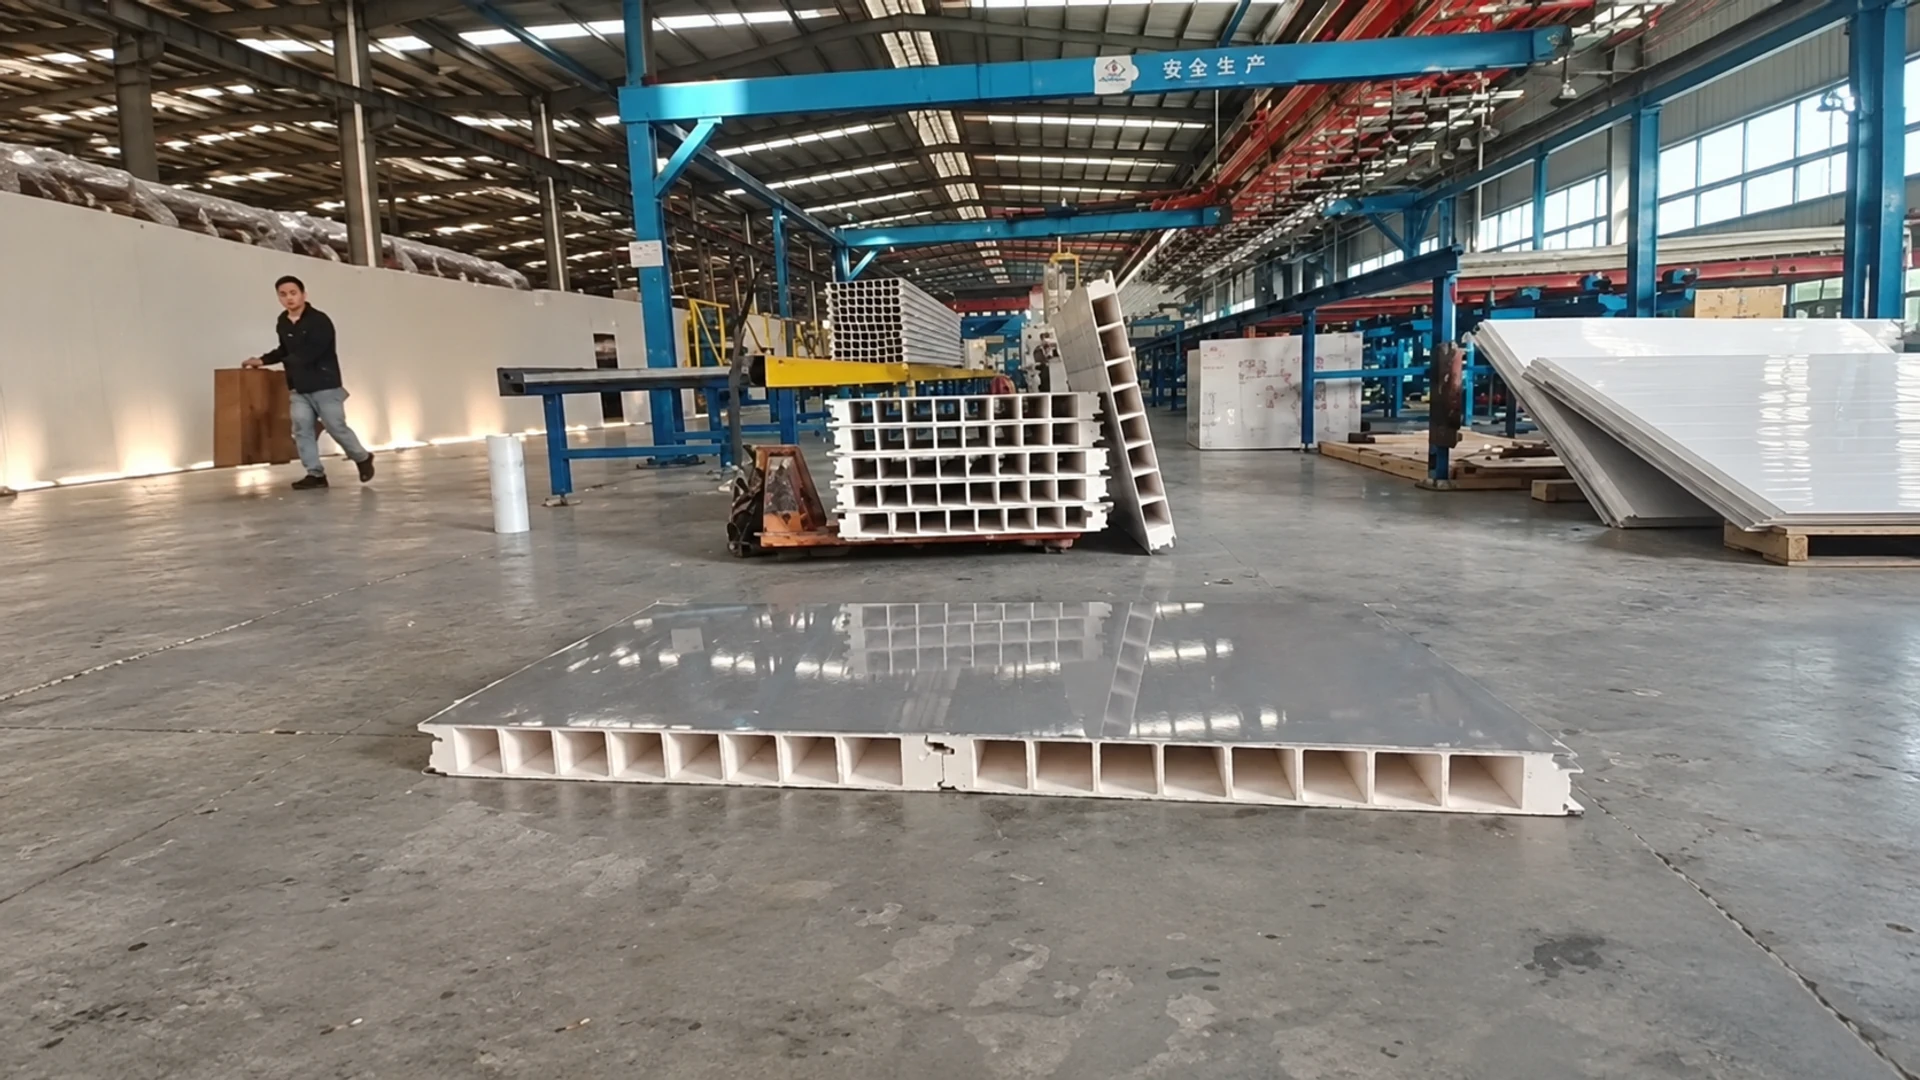
- PU foam sandwich panel: Higher cost, better insulation value per mm, lighter
- Standing seam roof: Premium cost, significantly better water performance and 30+ year lifespan
Any quote that doesn’t specify the cladding system is not a real quote. It’s a number designed to win the conversation, not to build your building.
6. Foundation and Anchor Bolt Precision
The structure is only half the story. Foundation design depends on soil bearing capacity, frost depth, and local seismic requirements — none of which are included in a standard Chinese manufacturer quote.
But the real risk isn’t just cost. It’s tolerance.
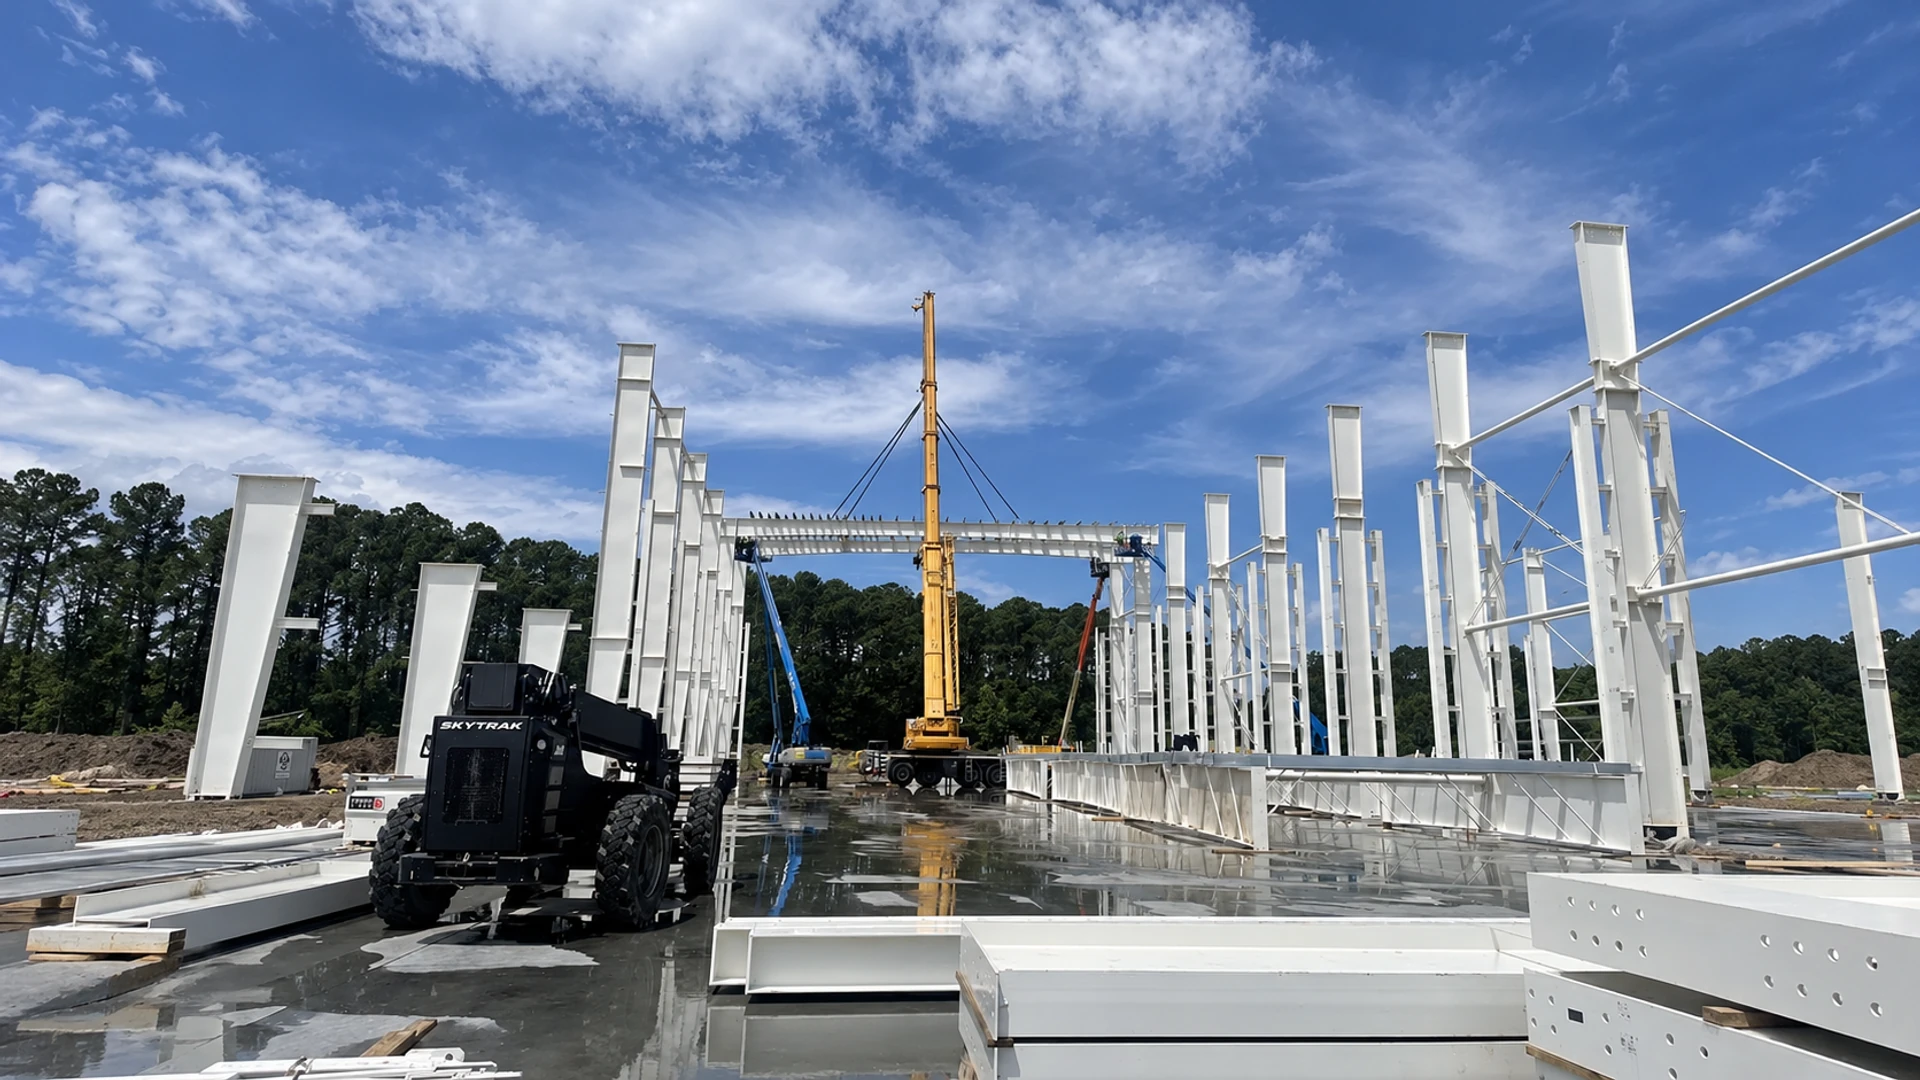
Steel arrives on site and doesn’t align with the anchor bolts. That’s not a minor inconvenience — it’s a project shutdown. For every project we supply, we provide a 1:1 anchor bolt layout drawing and installation video guidance. The fabricated steel is designed to match those coordinates exactly. This is not a premium add-on. It’s what responsible supply looks like.
7. Accessories and Secondary Steel
Mezzanine floors, personnel doors, roller shutters, ventilation ridges, stairways, cable trays — each line item adds cost. A fully specified facility typically runs 25–40% above a bare-frame quote for the same footprint.
Know what you’re comparing before you compare prices.
What a Real Steel Warehouse Cost Per Square Foot Quote Requires
Don’t send a vague inquiry. If you want a number that actually reflects your project, send us:
- Site location (for wind, snow, and seismic load determination)
- Required clear span and eave height
- Intended use and floor load requirements
- Crane system, if any — capacity and hook height
- Cladding preference or budget target
Frequently Asked Questions
Q: Why do quotes from different suppliers vary so much for the same building?
A: Because they’re not quoting the same building. Scope differences — frame only vs. full envelope, different steel grades, different connection details — account for most of the variation. Always request an itemized breakdown.
Q: Is pre-engineered steel cheaper than conventional steel construction?
A: Generally 15–30% cheaper, because factory optimization reduces material waste and on-site labor. For non-standard spans, heavy crane loads, or complex geometry, conventional design may close that gap.
Q: Does cost per square foot decrease for larger buildings?
A: Not necessarily on the structure. Wider clear spans increase frame weight disproportionately. Fixed costs — design, logistics, site prep — do spread across more area, so large projects often see better unit economics on those line items.
Q: What’s typically excluded from a Chinese manufacturer’s quote?
A: Foundation design and construction, local permits, site preparation, destination inland freight, erection labor, and utility connections. Always confirm scope in writing.
Q: How do you handle installation if your team isn’t on site?
A: Every project includes detailed erection manuals, anchor bolt layout drawings, and remote technical support throughout installation. For complex projects, we can arrange on-site supervision.
Q: How long does fabrication and shipping take?
Standard delivery cycle: 30–45 days from approved shop drawings. Factory-direct sea container packing, breakbulk, and remote erection guidance.