Durable, High-Quality Steel Construction for Barns, Farm, or Ranch Structures
Agricultural Steel Buildings

Price Your Building
Steel Barns & Farm Storage Buildings
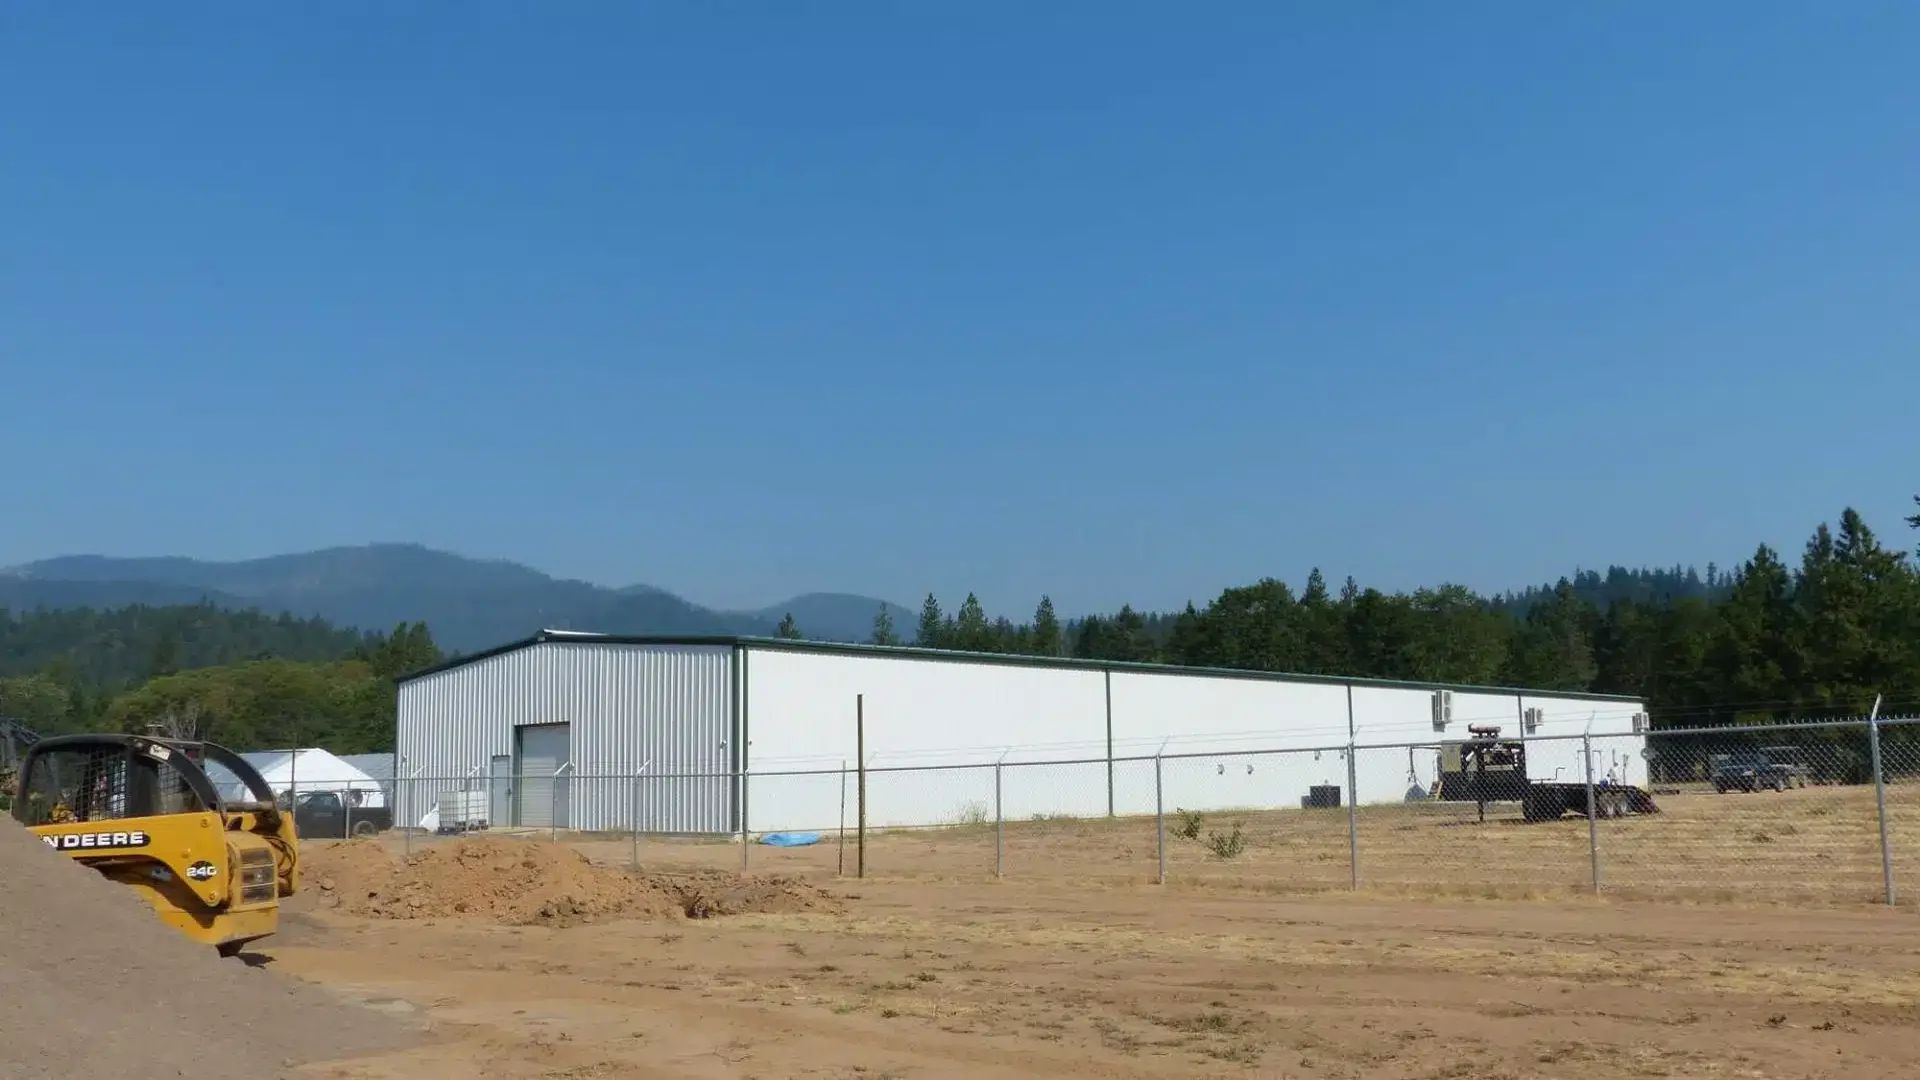
From open-sided hay storage structures to fully enclosed livestock barns and grain silos, GALAXY engineers agricultural buildings to handle the specific loading requirements of farm operations — including stored grain pressure, wind uplift, and corrosion from fertilizer environments.
How Much Do Agricultural Steel Buildings Cost?
Send your conceptual drawings, building dimensions, and local load specifications. Our engineering team typically delivers a preliminary technical review, connection scheme, and initial budget reference within 48 hours.
Ventilation & Environmental Control
Proper ventilation is critical for livestock health and grain preservation. Ridge ventilators, eave ventilation, and louver systems are engineered as part of the primary structure. For enclosed poultry or swine facilities, mechanical ventilation integration is designed into the structural package from the start.
Roof & Cladding Options
Corrugated steel roofing, standing seam, and insulated panel systems are available. For open-sided structures, options include partial cladding with roller shutter doors and wide-span openings for machinery access.
Logos from the Imported Reference Site
These logos are retained from the imported site. A business relationship with GALAXY has not been verified.












Take the Next Step
Ready to Review Your Structure?
Send your conceptual drawings, building dimensions, and local load specifications. Our engineering team typically delivers a preliminary technical review, connection scheme, and initial budget reference within 48 hours.
Request a Quote →