Heavy Industrial · Manufacturing Facilities · Processing Plants
Industrial Steel Buildings
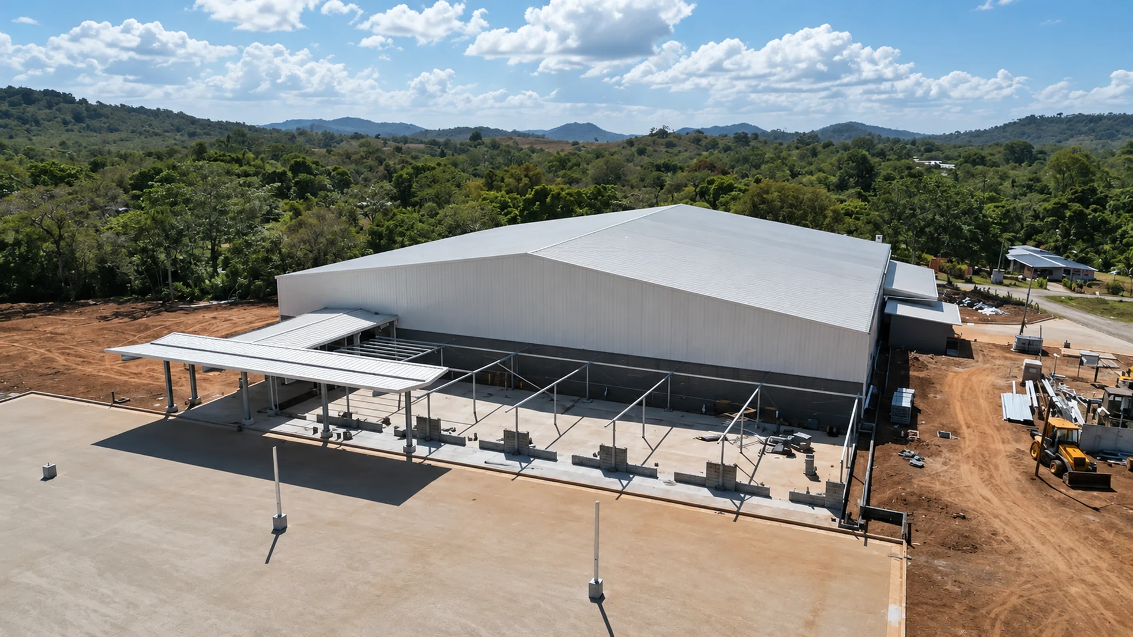
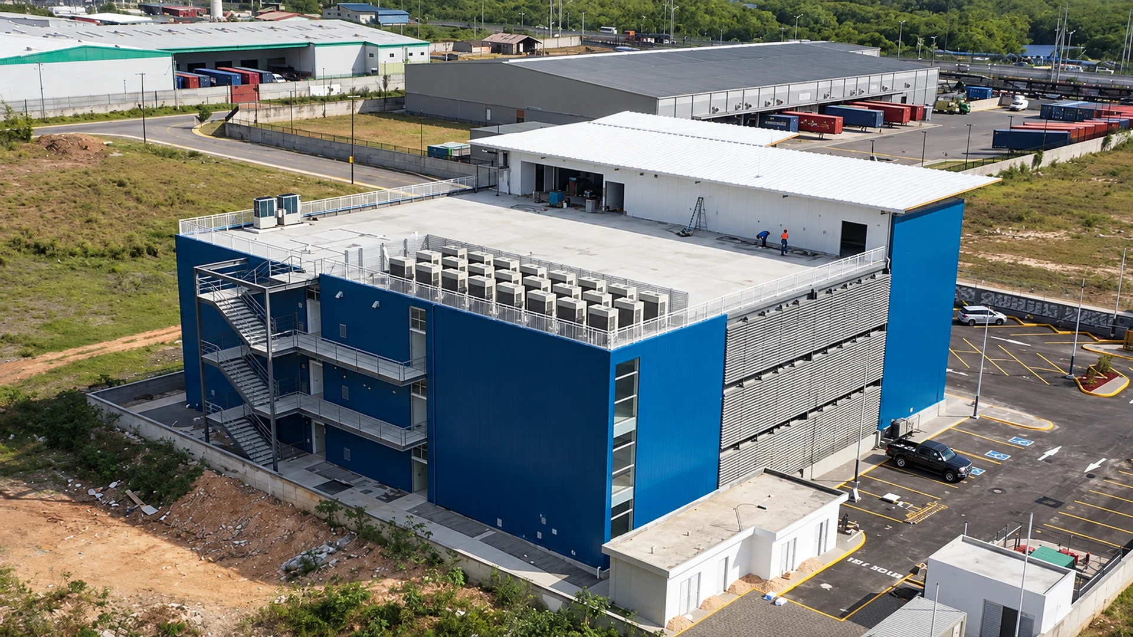
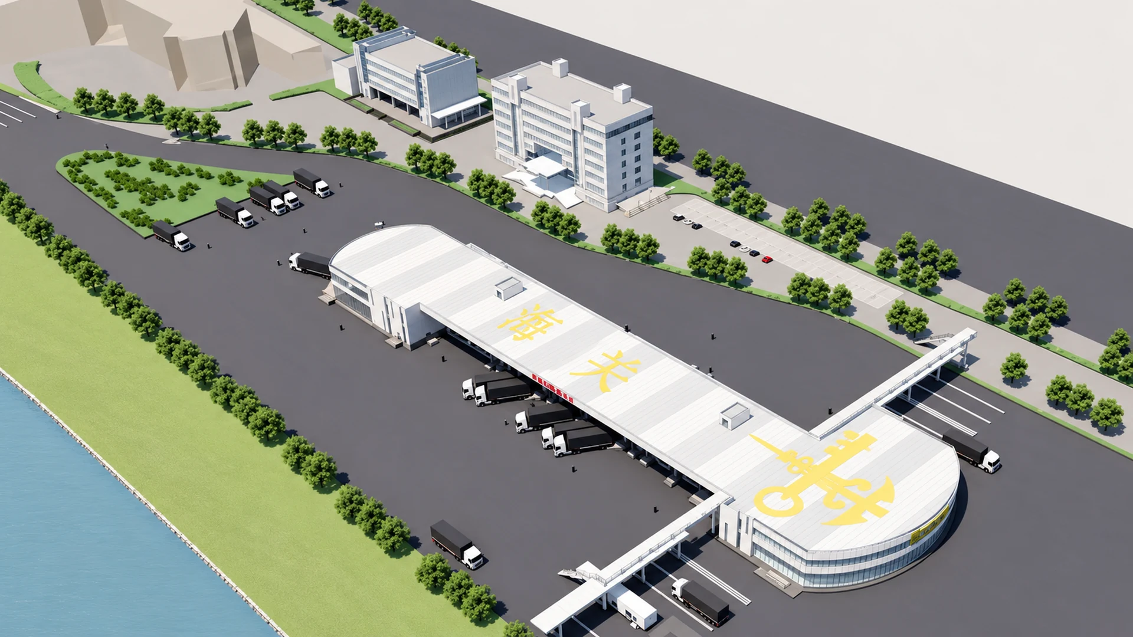
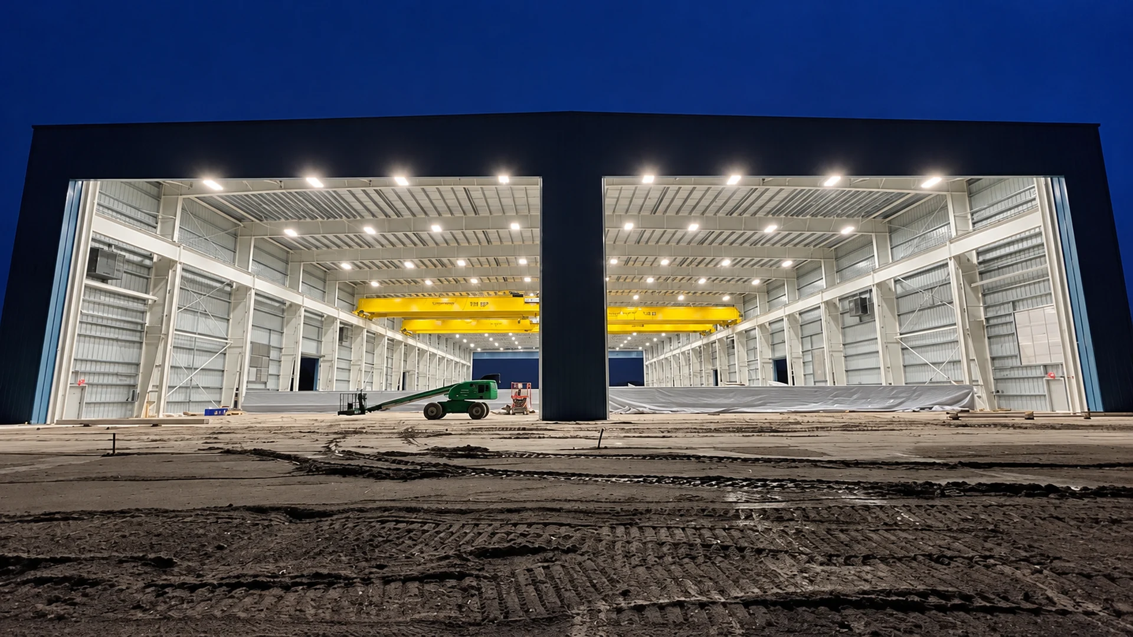
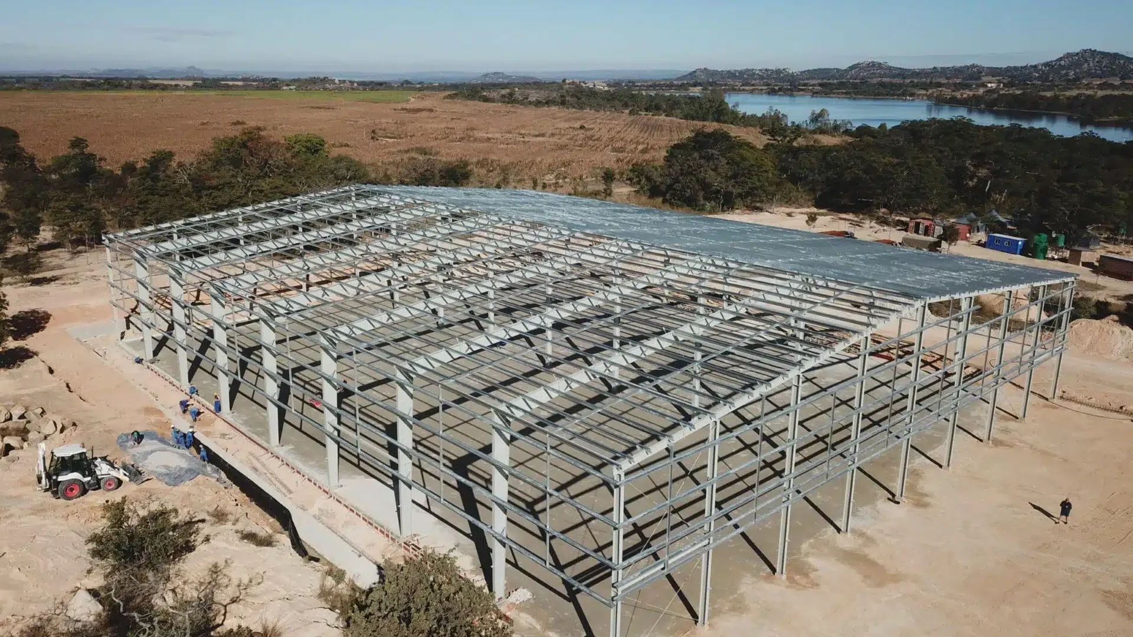
Cross-sector building references from the imported site. These images are retained for comparison, and are not a verified GALAXY industrial project portfolio.
Price Your Building
Building a Prefabricated Industrial Steel Building
Whether you need a factory, processing plant, or heavy-duty warehouse, our industrial steel solutions adapt to the operational requirements of any industry. We engineer metal buildings with your needs in mind — integrating crane systems, suspended catwalks, insulated wall panels, and fire walls as standard options.
Value engineering is central to our design process. Our engineers take all building details into consideration — load calculations, clear height requirements, bay spacing, and local wind and seismic codes — to reduce material weight without compromising structural integrity.
How Much Do Industrial Buildings Cost?
Cost depends on the building dimensions, intended use, location and design loads. Send these requirements for a project-specific budget review. The quotation must confirm the included scope and exclusions; no fixed unit price is stated here.
Determining Clearance Requirements
Interior clearance is one of the most critical design parameters for industrial steel buildings. Whether you're installing a crane, racking system, production line, or heavy processing equipment — your engineers need to understand clearance requirements before the structural design begins.
Roof & Wall Panel Options
Single-skin profiled sheets, insulated sandwich panels, and stone-textured metal panels are all available. We supply the full cladding package — roof, wall, gutters, and flashings — cut to size from our factory.
Accessories & Overhead Door Options
Ridge ventilation, louvers, skylights, personnel doors, industrial overhead doors, and crane beam brackets are engineered and supplied as part of your package.
Logos from the Imported Reference Site
These logos are retained from the imported site. A business relationship with GALAXY has not been verified.












Take the Next Step
Ready to Review Your Structure?
Send your conceptual drawings, building dimensions, and local load specifications. Our engineering team typically delivers a preliminary technical review, connection scheme, and initial budget reference within 48 hours.
Request a Quote →