Who We Are
Engineering Rigor. Direct Fabrication. Global Delivery.
Pre-engineered steel buildings and structural steel systems, engineered to international codes and fabricated in our dedicated 20,000 m² manufacturing facility.
02 · Who We Are
Direct Fabrication. Full Accountability.
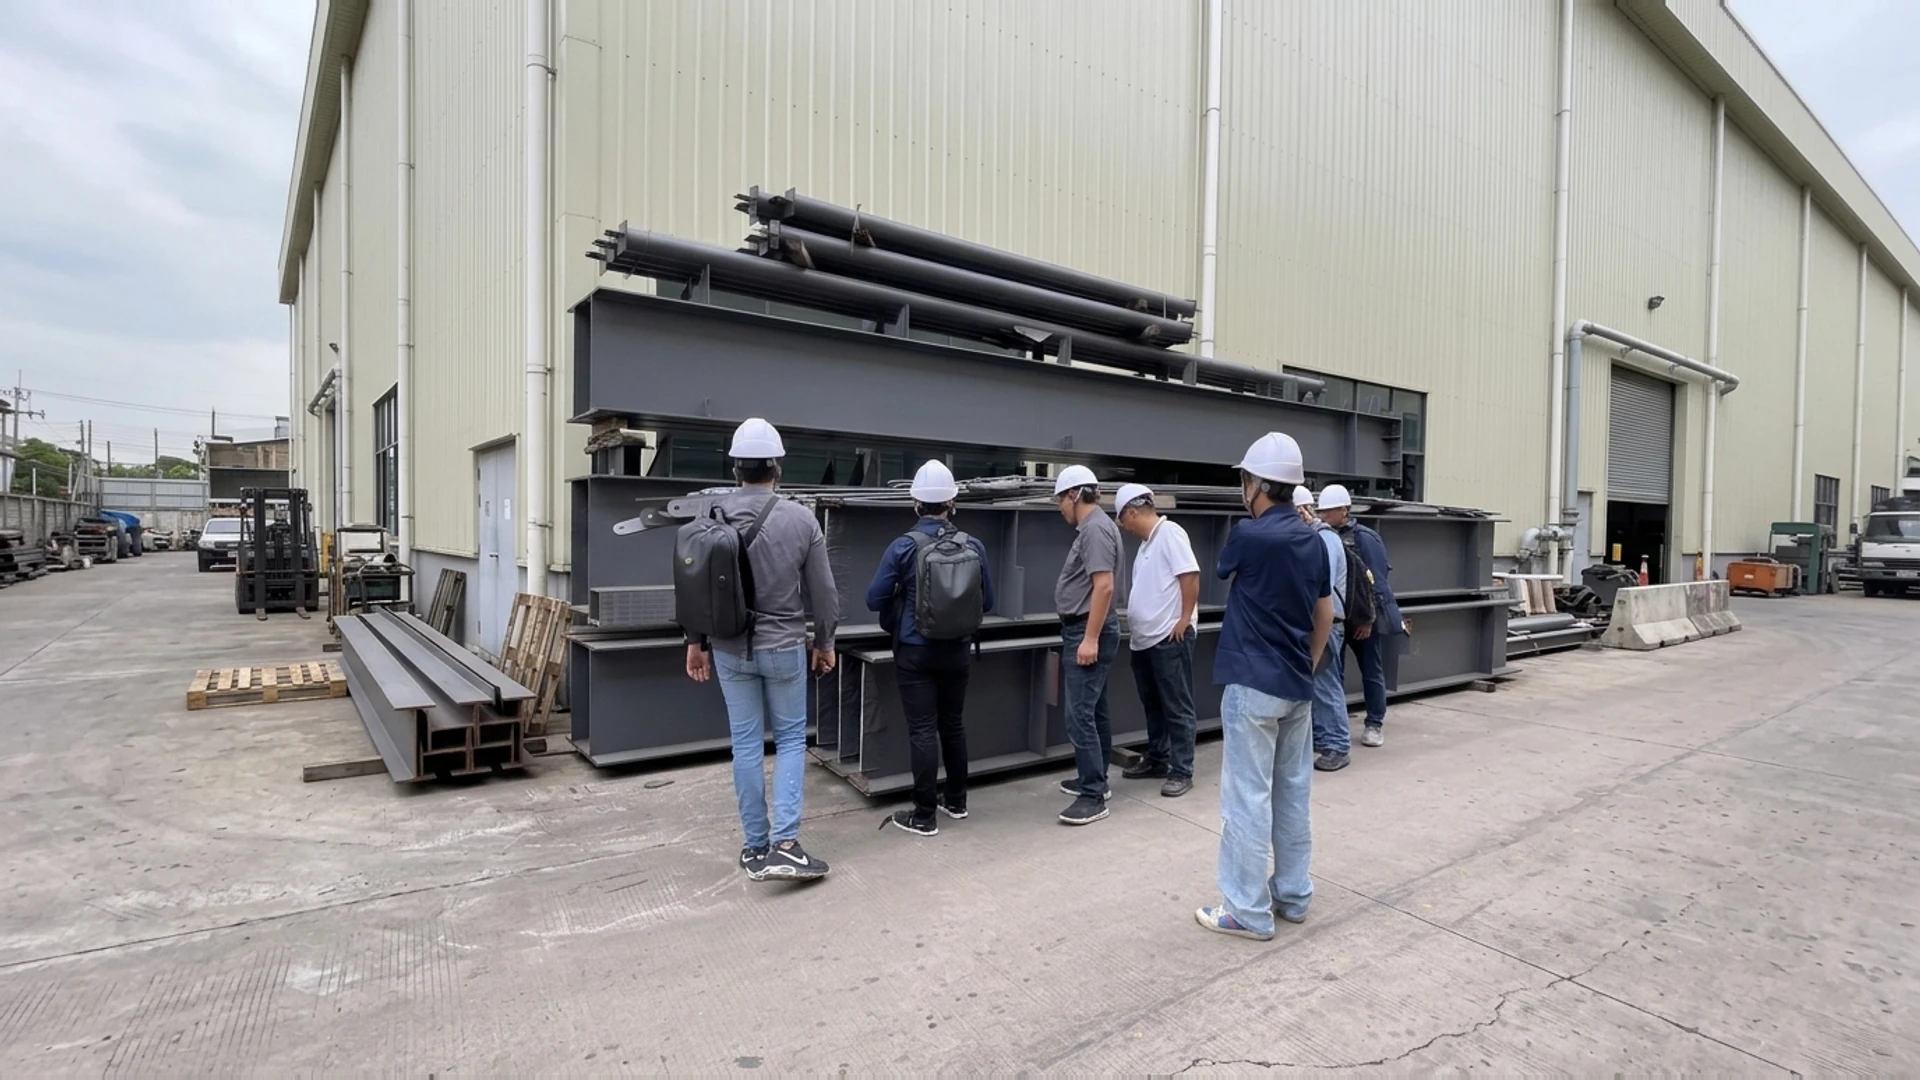
We are an engineering-driven steel fabricator based in China, operating an integrated 20,000 m² heavy-steel fabrication plant.
In global structural procurement, off-the-shelf catalog solutions rarely work. Every commercial and industrial development demands precise load analysis, strict code compliance, and error-free on-site erection. We operate as a direct fabrication partner for international general contractors, developers, and engineering firms—eliminating trading markups while maintaining total accountability across material sourcing, structural detailing, fabrication, and export logistics.
We bridge the gap between design intent and on-site reality. From multi-acre industrial logistics parks and heavy production plants to specialized clear-span frameworks and custom equipment structures, we manufacture and export complete structural packages factory-direct to job sites worldwide.
03 · Engineering
Engineering & Detailing Interoperability
We translate your design intent into fabrication-ready reality. Our technical department is directed by senior structural engineers with long-term careers in top-tier Chinese institutional design institutes. We understand that global projects rely on strict adherence to local building authorities and seamless collaboration with the Engineer of Record (EOR).
Code Verification & Load Analysis
Full structural verification and calculation models matching AISC 360 / ASCE 7 (North America), Eurocode 3 / EN 1993 (Europe & UK), AS/NZS 1170 & 4600 (Australia & New Zealand), and GB 50017.
3D BIM & Detailing Interoperability
End-to-end detailing in Tekla Structures, SAP2000, and AutoCAD. We generate clash-free shop drawings, CNC cutting files, and standardized IFC models for coordination with your local architectural and MEP models.
Value Engineering
We review connections, member sizing, and shipping envelopes early in the process to reduce material waste, simplify field bolting, and cut overall erection time without compromising structural safety.
04 · Manufacturing
Manufacturing Scale & Shop-Floor Precision
High erection speed on site depends on strict tolerances in the workshop. Our 20,000 m² facility is equipped for continuous industrial fabrication.
In-House CNC Processing
Automated CNC heavy plasma/flame cutting, multi-head SAW (submerged arc welding) lines for built-up tapered H-sections, cold-roll forming for galvanized C/Z purlins, and automatic box-column welding.
Surface Protection Systems
High-volume automatic shot blasting (SA 2.5), multi-coat epoxy/polyurethane industrial paint systems, and hot-dip galvanizing to ISO 1461 / ASTM A123 for corrosive and coastal environments.
Pre-Assembly & Quality Assurance
100% mill test certificate (MTC) traceability on steel plates, including Q355B / ASTM A572 Gr. 50 / S355JR. Non-destructive testing (NDT), including Ultrasonic Testing (UT) and Magnetic Particle Testing (MT), on full-penetration butt welds. Critical structural nodes undergo trial shop pre-assembly before crating. Every component is labeled with unique piece-marks matching the 3D erection manual.
05 · Project Capability
Project Capability: Scaled to Structural Complexity
Rather than treating small orders as casual jobs or large ones as commodities, we align our production lines to the technical demands of your scope.
Heavy Industrial & Logistics
High-clearance portal frames, multi-story mezzanines, integrated overhead crane runways (up to 20-ton+ dynamic loads), and multi-bay distribution hubs.
Commercial & Clear-Span Architecture
Commercial showrooms, aircraft hangars, sports complexes, and architectural canopies requiring clean structural lines and large open spans.
Specialized Engineered Packages
Sub-station equipment frames, heavy pipe racks, customized utility structures, and modular building skeletons engineered for tight shipping footprints.
06 · Key Facts
Key Facts & Facility Metrics
Take the Next Step
Ready to Review Your Structure?
Send your conceptual drawings, building dimensions, and local load specifications. Our engineering team typically delivers a preliminary technical review, connection scheme, and initial budget reference within 48 hours.
Request a Quote →