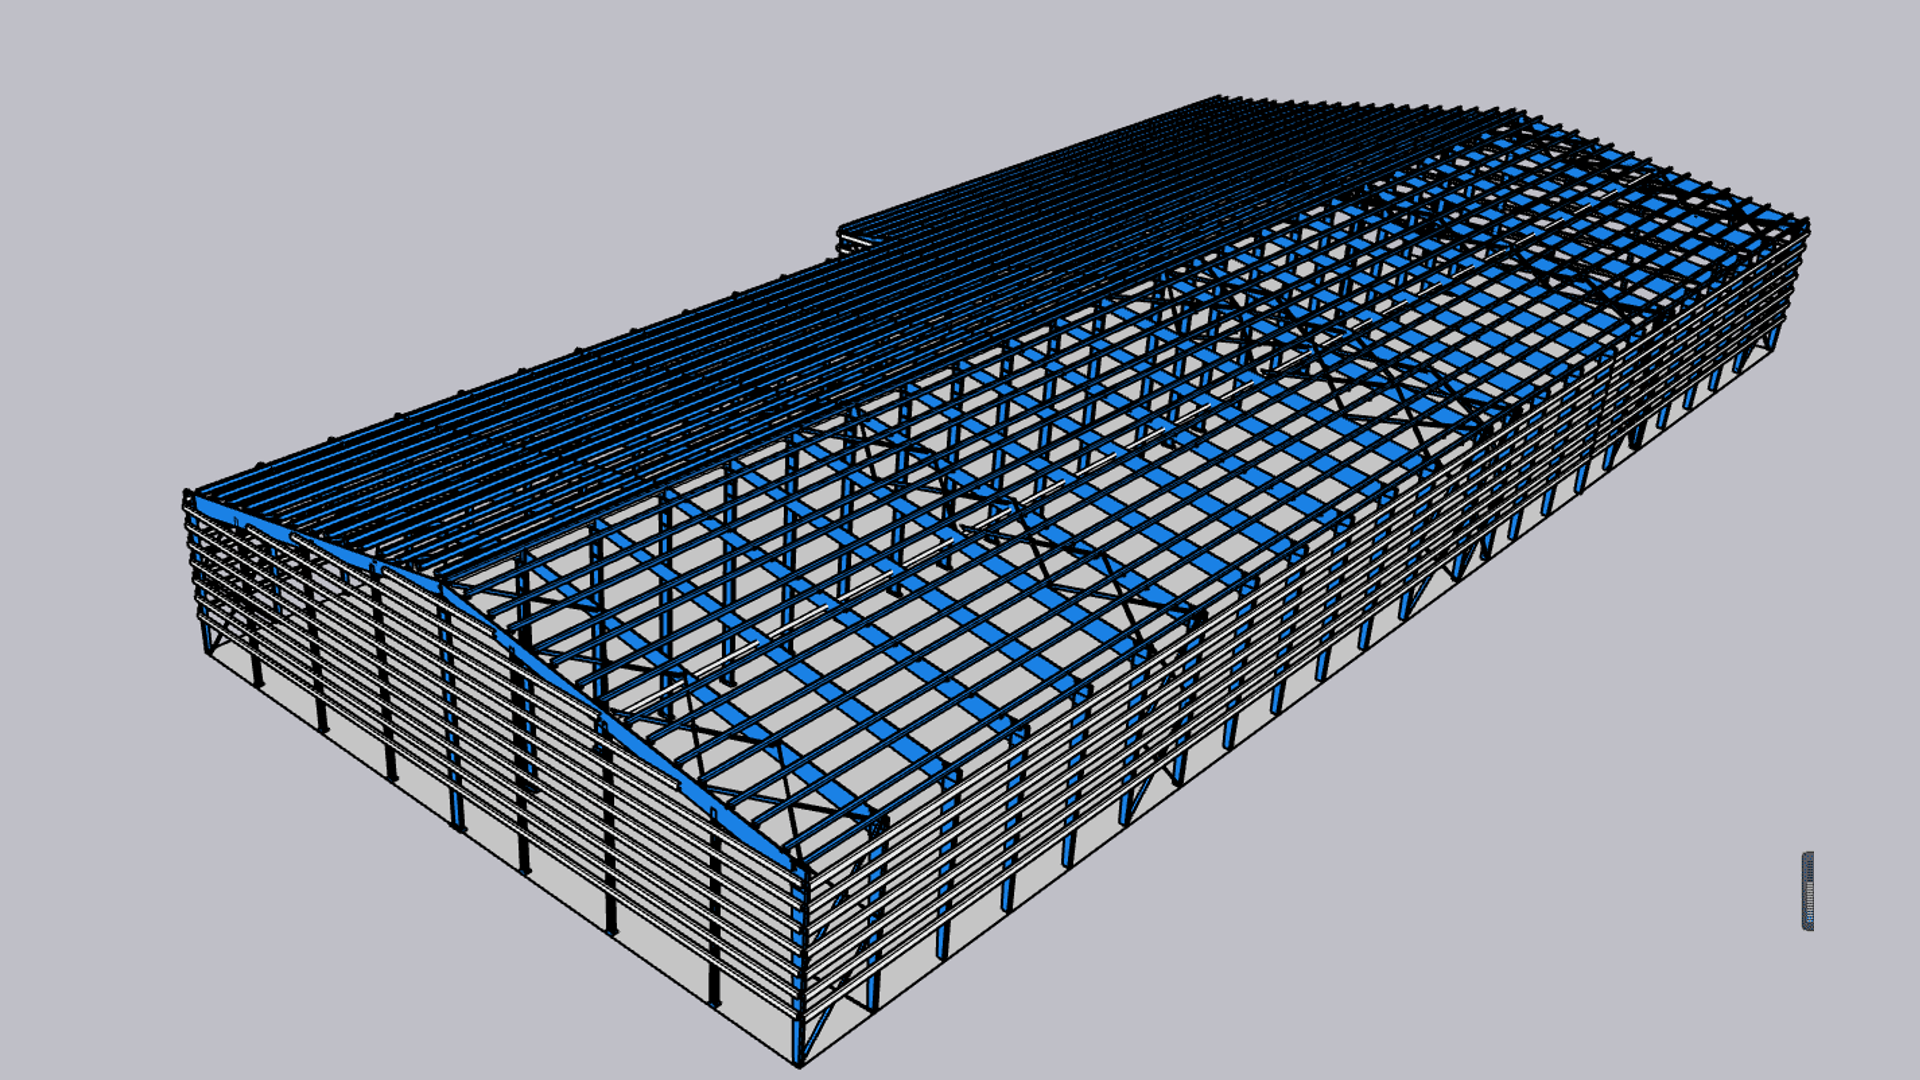
Steel structure warehouse design starts long before fabrication begins. Most buyers focus on price — but the decisions that determine whether that price is accurate happen at the design stage. Before any reputable manufacturer puts a number on paper, seven variables have to be resolved. Get them wrong upfront, and the quote you receive won’t reflect the building you actually need.
1. Clear Span: The Most Expensive Decision You’ll Make
Clear span — the column-free interior width — is the single biggest driver of frame cost. It’s also the variable most buyers underspecify.
Standard warehouses typically require 20–40 meter clear spans. Logistics hubs with wide-aisle racking systems often need 30–36 meters. Aircraft hangars and sports facilities regularly exceed 60 meters.
The engineering reality: clear span doesn’t scale linearly with cost. A 40-meter span requires disproportionately heavier primary frame members than a 20-meter span — not twice the steel, but steel selected for fundamentally different structural behavior. At wider spans, standard Q235B sections become impractically deep. Switching to Q355B or higher-grade steel reduces total tonnage while maintaining structural performance.
If you’re designing a warehouse, define your clear span requirement before anything else. Every other variable follows from this one.
2.Warehouse Steel Frame: Eave Height and Vertical Clearance
Eave height affects more than aesthetics. It directly determines:
- Usable storage height for racking systems
- Crane hook clearance if overhead handling equipment is required
- Wind load calculations — taller buildings experience higher wind pressures
- Column section sizing throughout
A warehouse designed for standard forklift operation at 6-meter eave height and a facility designed for 32-ton overhead cranes at 12-meter eave height are structurally different buildings, even at identical footprints.
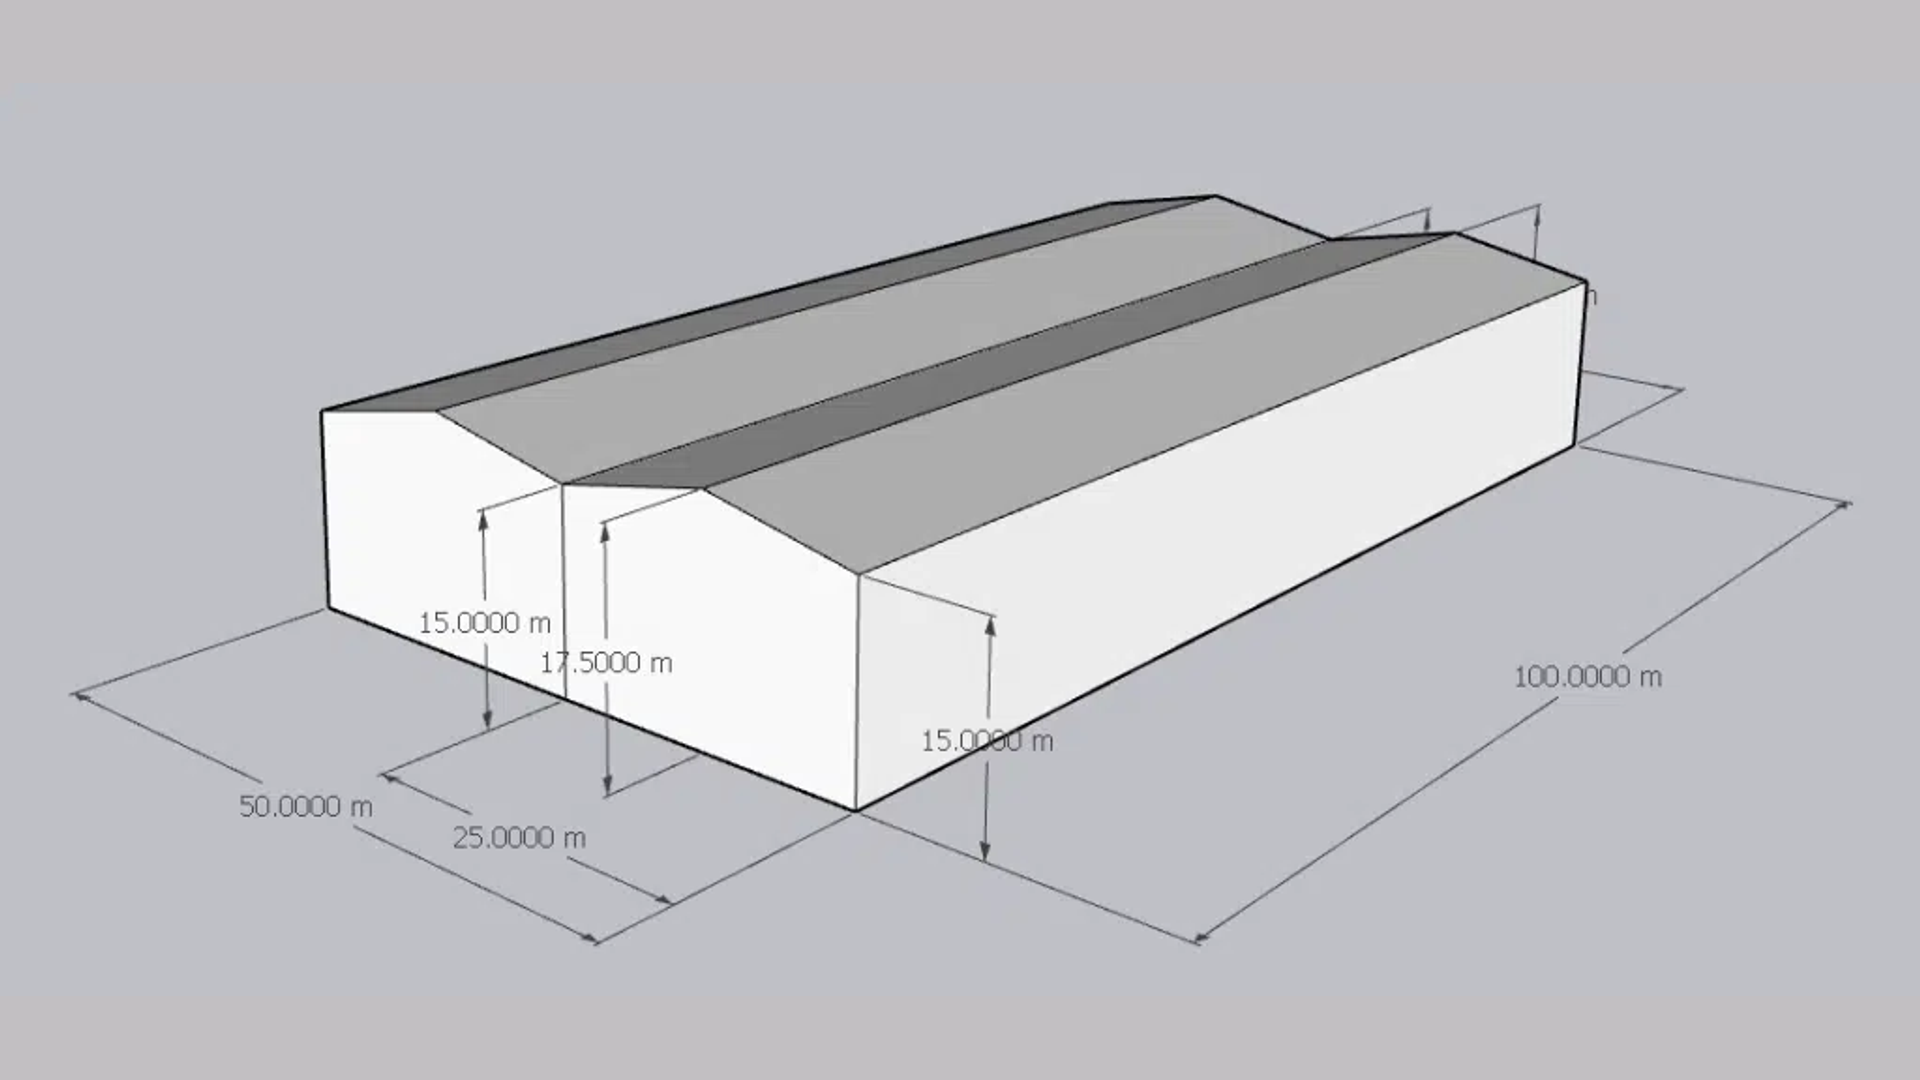
Define your operational clearance requirements — crane hook height, maximum rack height, equipment access — before your structural design begins.
3. Steel Structure Warehouse Design: Crane and Live Load Requirements
This is where low quotes hide their risk.
Overhead crane systems impose dynamic loads that standard portal frame analysis doesn’t capture without specific input. The relevant parameters:
- Crane capacity (tons)
- Crane span (distance between rails)
- Hook height (determines minimum eave height)
- Duty cycle (how frequently the crane operates)
A 5-ton crane and a 32-ton crane in the same bay are not the same structure. Column sections, beam connections, and foundation design all change with crane specification.
If your project includes crane requirements, provide full crane specs to your manufacturer before requesting a quote. A price issued without crane data is not a real price.
4. Design Standards and Local Building Codes
Steel structures exported from China must meet the design standards of the destination country — not Chinese domestic standards.
Common standards by region:
- United States: AISC 360, ASCE 7 for load determination
- Australia / New Zealand: AS/NZS 4600, AS 1170 series
- Europe: Eurocode 3 (EN 1993)
- Latin America: Often AISC-based with local seismic supplements
- Africa: Varies significantly by country; many markets accept AISC or Eurocode
A structure designed to GB 50017 (Chinese standard) and a structure designed to AISC 360 for the same footprint will differ in member sizing, connection details, and documentation format. If your supplier doesn’t ask which standard applies, that’s a problem.
5. Wind, Snow, and Seismic Loads
Load determination requires site-specific input. Generic assumptions produce non-compliant or over-engineered structures.
- Wind load: Coastal and cyclone-prone regions require significantly higher design wind speeds. Caribbean sites may require 150mph basic wind speed per ASTM. Applying low-wind inland assumptions to a coastal site is a liability, not a cost saving.
- Snow load: Relevant for northern climates and high-altitude sites. Often omitted entirely in tropical market quotes.
- Seismic load: South America, Southeast Asia, and East Africa all have seismic design requirements that affect foundation and frame design. Frequently underspecified in cheap quotes.
Provide your GPS coordinates or regional building code reference to your manufacturer. This is the only way to ensure your structure is designed for your actual site conditions.
6. Surface Treatment and Corrosion Protection
The structural frame arrives at site with a surface treatment that determines its service life. This is not a cosmetic decision.
Standard options and their appropriate applications:
- Shot blast + two-coat paint system: Suitable for inland, low-humidity environments. Standard factory finish.
- Hot-dip galvanizing: Required for coastal, tropical, or high-humidity environments. Significantly extends service life. Higher upfront cost justified by reduced maintenance over 20–30 year building life.
- Epoxy primer + polyurethane topcoat: Mid-range protection, common for industrial environments with chemical exposure.
If your project site is within 5km of the coast, in a tropical climate, or exposed to industrial chemicals, specify corrosion protection explicitly. Don’t assume a standard paint finish is appropriate.
7. Secondary Steel and Envelope System
The primary frame is only part of the structure. Secondary steel — purlins, girts, bracing, eave struts — transfers loads from the envelope to the main frame. Envelope specification determines thermal performance, water tightness, and finished building cost.
Secondary steel spacing directly affects envelope performance. Purlin spacing of 1.2 meters versus 1.5 meters changes both structural behavior and cladding panel requirements. Suppliers who widen purlin spacing to reduce tonnage are optimizing their cost, not your building.
Envelope options:
- Single-skin profiled steel sheet: Lowest cost, no thermal value
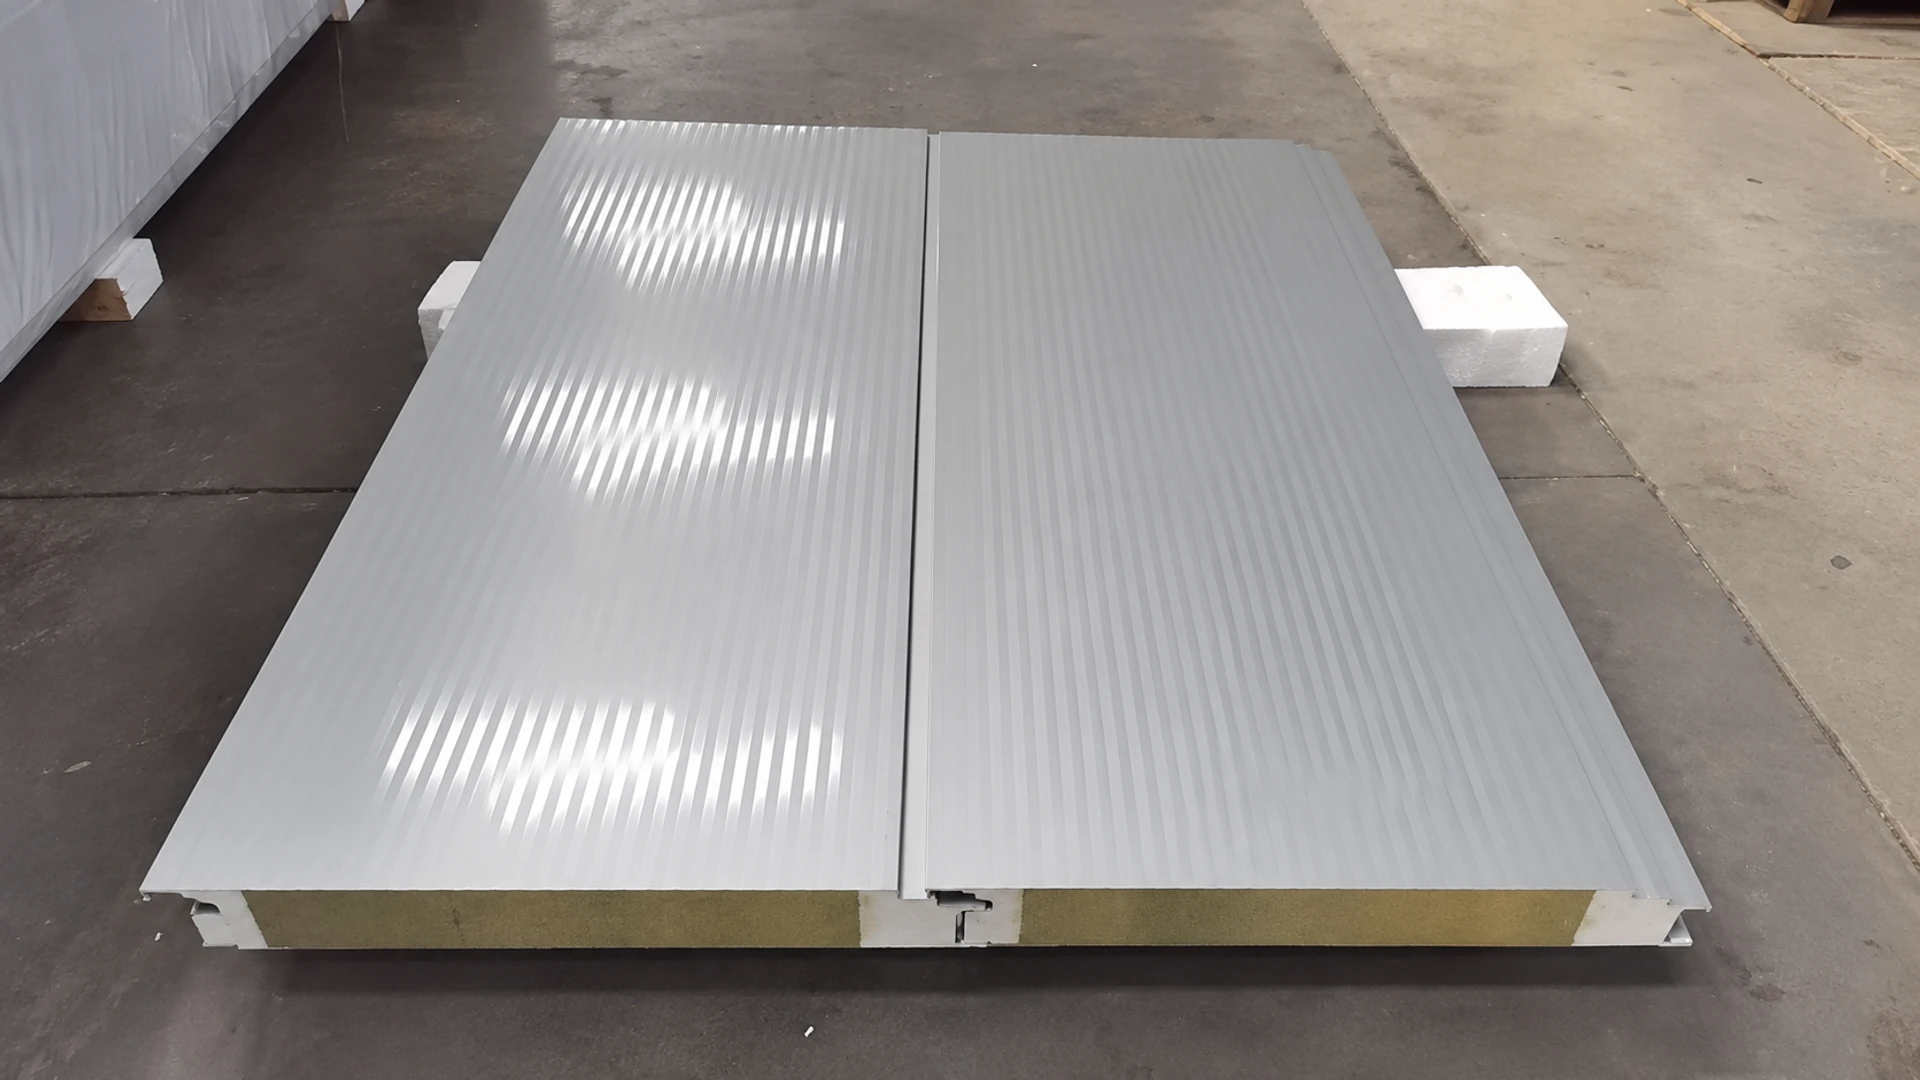
- Mineral wool (rockwool) sandwich panel: Standard industrial specification, good fire resistance and thermal performance
- PU foam sandwich panel: Better insulation per unit thickness, lighter weight, higher cost
- Standing seam roof system: Premium specification, superior water performance, 30+ year service life
Specify your envelope system before requesting a quote. A bare-frame price and a fully-clad facility price are not comparable numbers.
What a Complete Steel Structure Warehouse Design Brief Looks Like
Before contacting a manufacturer, have answers to:
- Required clear span and bay spacing
- Eave height and any crane specifications
- Site location (for load determination)
- Applicable design standard
- Intended use and floor load requirements
- Envelope and insulation specification
- Timeline and delivery port
Send us this information and we’ll return a preliminary structural design and itemized cost breakdown within 48 hours. If your current design assumptions are inefficient, we’ll tell you before you commit to them.
Frequently Asked Questions
Q: What’s the difference between a pre-engineered building and a conventional steel structure?
A: Pre-engineered buildings (PEB) use factory-optimized frame geometries — typically tapered sections — to minimize steel weight for standard span and load configurations. Conventional steel structures use standard hot-rolled sections and are more appropriate for non-standard spans, very heavy crane loads, or complex geometry. PEB systems are typically 15–30% lighter and faster to fabricate for standard applications.Understanding steel structure warehouse design fundamentals helps you evaluate supplier proposals more accurately.
Q: Can Chinese-manufactured steel structures meet Australian or US building codes?
A: Yes, provided the design is executed to the relevant standard from the outset. The structure must be designed — not just manufactured — to AS/NZS, AISC, or Eurocode as required. Ask your supplier for code-compliant design documentation, not just fabrication drawings.
Q: How do I know if my site requires seismic design?
A: Seismic design zones are defined by national building codes. Share your site location with your structural engineer or manufacturer. Most of South America, Central America, Southeast Asia, Japan, New Zealand, and parts of Africa require seismic design consideration.
Q: What information do I need before requesting a quote?
A: At minimum: clear span, eave height, site location, applicable design standard, and intended use. Crane specifications if applicable. The more complete your brief, the more accurate and comparable the quotes you receive will be.
Q: How long does it take to design and fabricate a steel warehouse?
Standard delivery cycle: 30–45 days from approved shop drawings. Factory-direct sea container packing, breakbulk, and remote erection guidance.