What Is a Pre-Engineered Steel Building — and Why Does It Matter?
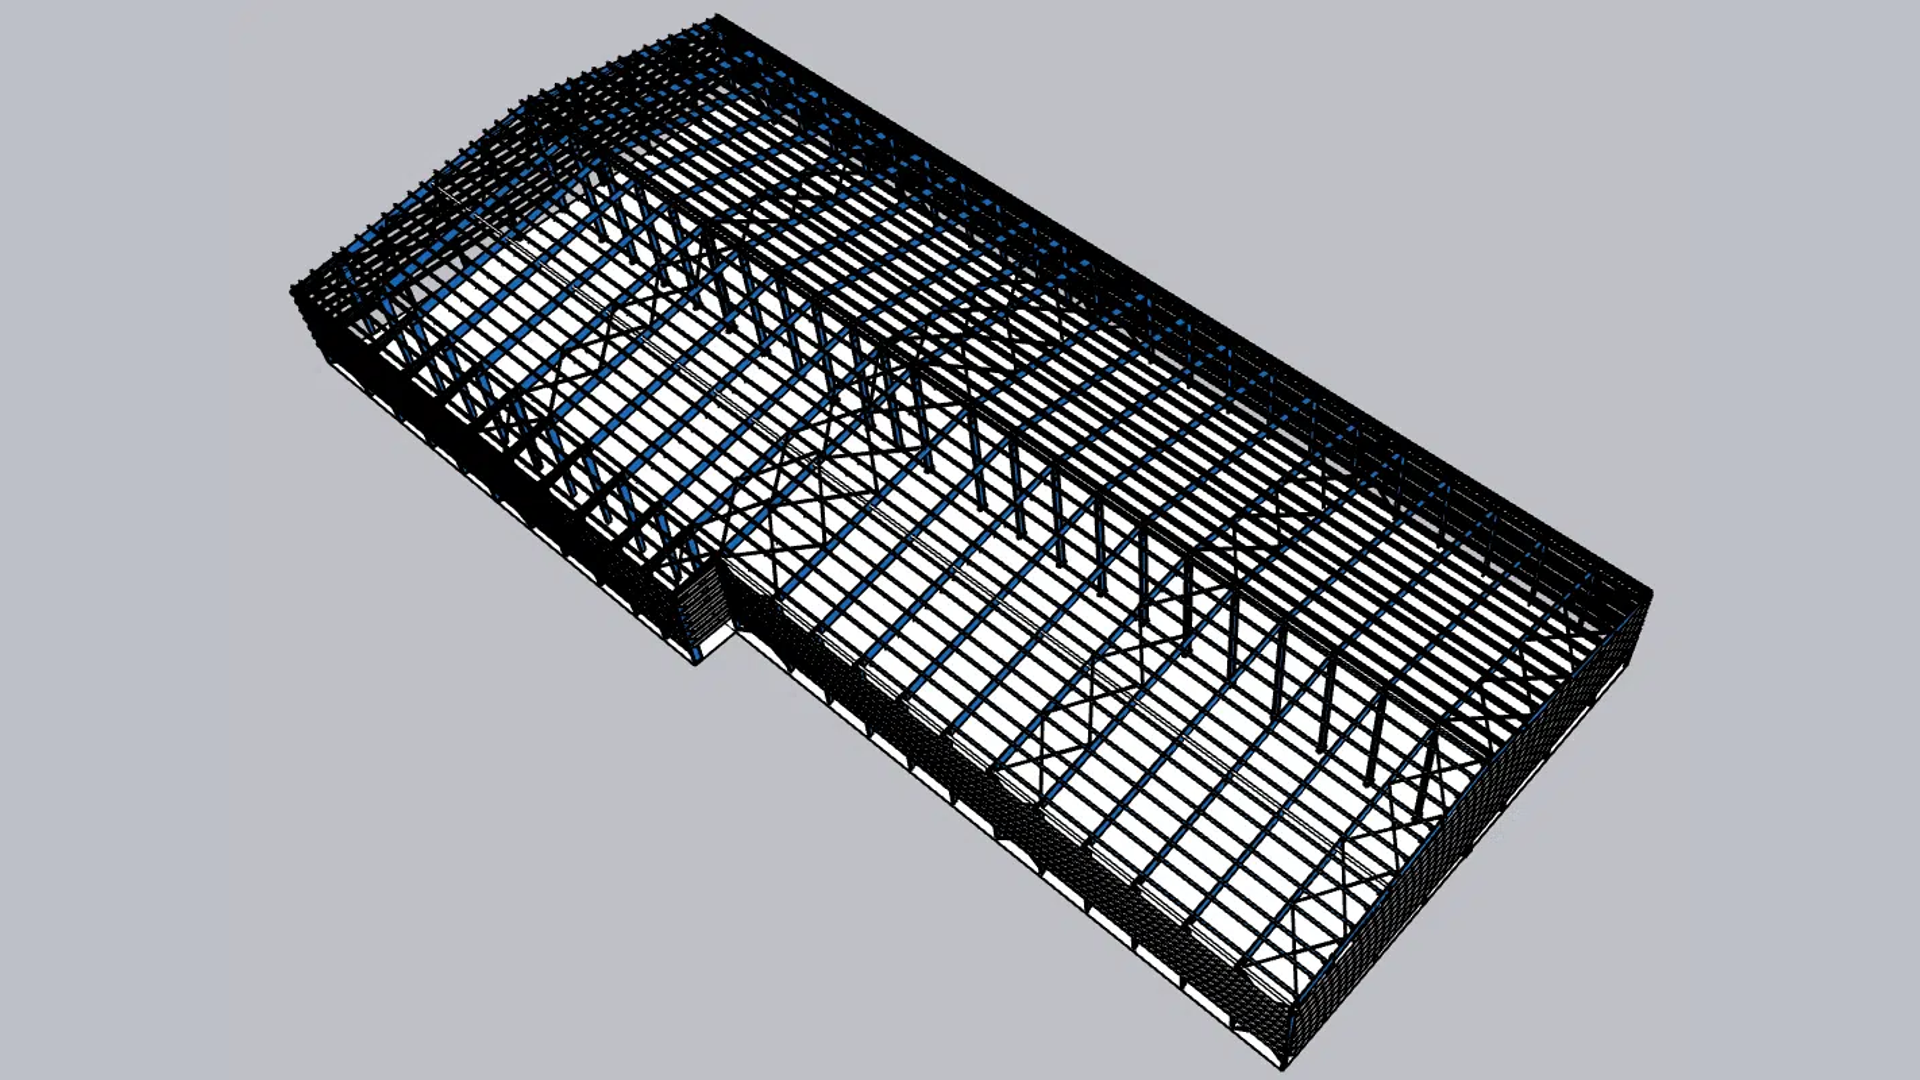
Pre-engineered steel buildings (PEB) are complete steel structure systems designed and fabricated in a factory, shipped to your site in labeled components, and assembled with bolts — no field welding required.
The key word is system. Every component — primary frames, secondary purlins, cladding panels, trim pieces, anchor bolts — is engineered as a single integrated package. Nothing is cut or drilled on site. What arrives is what gets installed.
According to the Metal Building Manufacturers Association (MBMA), pre-engineered systems can reduce construction time by up to 30% compared to conventional steel construction. That’s not a marketing claim — it’s the result of eliminating field fabrication entirely.
What most owners miss: PEB is a manufacturing method, not a quality tier. A well-specified prefabricated industrial building lasts 30 to 50 years. A poorly specified one starts causing problems inside 10. The difference is in what you demand from the supplier before fabrication begins.
How Much Does a Pre-Engineered Steel Building Cost?
There is no honest single price per square foot because the variables matter too much. But there are real ranges that tell you whether a quote is competitive or missing something.
For a standard industrial building — no crane, no mezzanine, 6 to 9 meters clear height — here are approximate CIF cost ranges for the steel structure including cladding:
| Floor Area | Approximate Cost Range (Structure + Cladding, CIF) |
|---|---|
| 5,000 sq ft (465 m²) | USD 32,000 – USD 55,000 |
| 10,000 sq ft (930 m²) | USD 58,000 – USD 105,000 |
| 30,000 sq ft (2,800 m²) | USD 150,000 – USD 260,000 |
| 50,000 sq ft (4,600 m²) | USD 230,000 – USD 400,000 |
These figures exclude foundation, electrical, plumbing, and erection labor. Erection typically adds 10–20% on top of the structure cost depending on your location and contractor.
If a quote sits well below the lower end of these ranges, something isn’t included. Ask for an itemized scope before you compare prices.
PEB Structure vs. Conventional Construction: The Honest Comparison
The choice between a PEB structure and conventional construction (concrete or hot-rolled steel) isn’t purely about price. It’s about what matters most to your project.
A pre-engineered steel building makes sense when:
- You need the building operational quickly — 60 to 90 days from order to delivery is realistic
- You need wide clear spans — 30, 50, even 80 meters without interior columns
- Your use may change in the future — PEB systems are expandable and adaptable
- You want cost certainty from day one
Conventional construction may be better when:
- The project involves multiple floors with complex structural loads
- Local building codes require concrete for your specific use type
- The building is part of an urban development with strict aesthetic requirements
For warehouses, distribution centers, factories, aircraft hangars, and sports facilities, PEB is the global standard. Companies like Amazon, DHL, and major logistics operators use prefab steel buildings for their regional facilities because the system works at scale.
Imported PEB vs. Local Fabrication: What You Need to Evaluate
A significant share of the PEB market is supplied by manufacturers in China. This is not a red flag — it’s the structure of the global market. Chinese steel fabricators operate CNC cutting lines, automated welding systems, and dimensional control processes that most local workshops can’t match for medium to large projects.
What you should actually evaluate before choosing any supplier:
Real export experience. There’s a difference between a factory that exports regularly with complete customs documentation and one that “can export if needed.” Ask for references from projects delivered in your country specifically — not just case studies in PDF format.
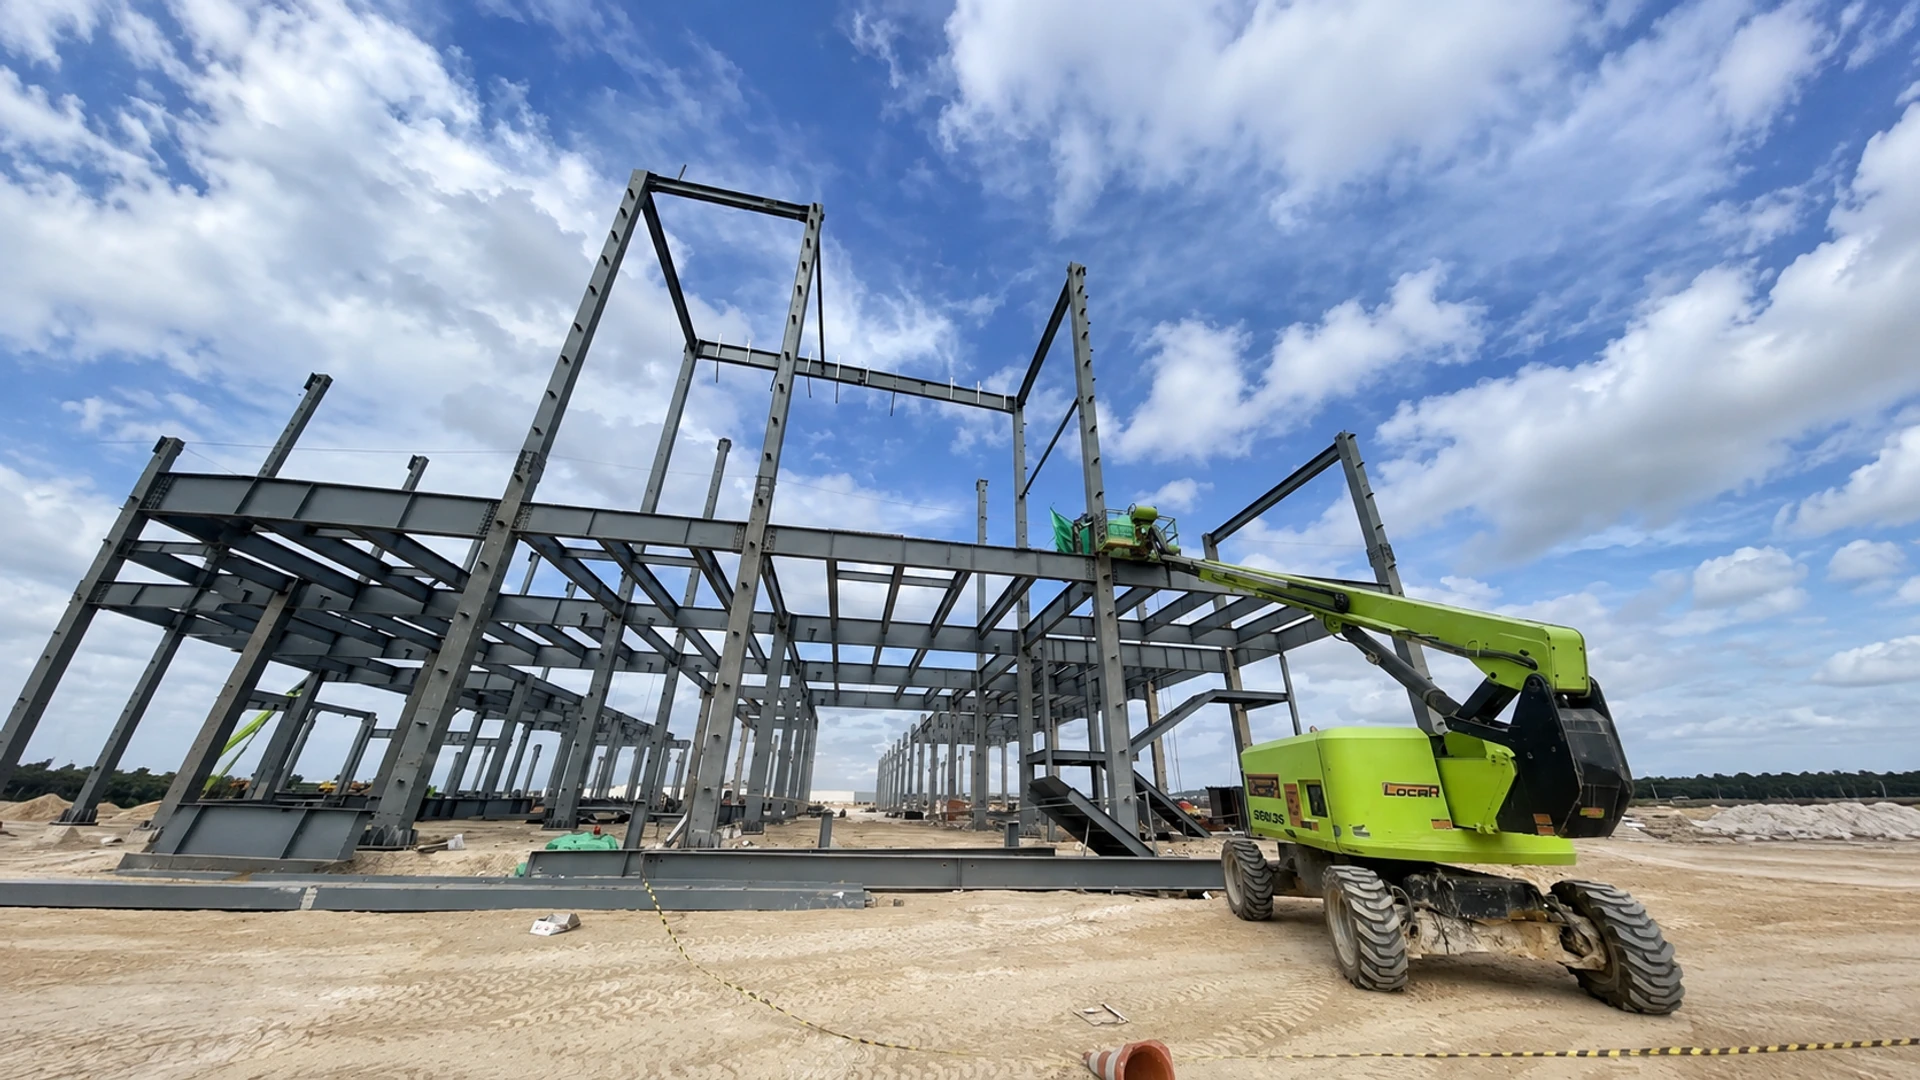
Technical support during erection. Problems don’t appear at the factory. They appear on site when a connection detail isn’t clear or a component doesn’t line up. Your supplier needs someone available to respond in real time when your erection crew has a question.
Complete design documentation. According to AISC standards, a proper PEB delivery includes structural calculations, approved shop drawings, and an erection manual. If the supplier can’t commit to delivering all three before fabrication starts, they’re selling you sheet metal — not a building system.
5 Questions to Ask Any PEB Supplier Before Signing
These questions separate serious suppliers from ones who are just trying to close a deal:
1. Does the price include structural calculations and shop drawings?
A pre-engineered building is an engineered system. A quote without calculations and approved drawings is not a complete quote.
2. What design standard is the building engineered to?
Full structural verification and calculation models matching AISC 360 / ASCE 7 (North America), Eurocode 3 / EN 1993 (Europe & UK), AS/NZS 1170 & 4600 (Australia & New Zealand), and GB 50017.
3. What exactly is included in the supply scope?
Anchor bolts? Gutters and downspouts? Translucent panels? Sealant between panels? Every item not explicitly listed is a cost that shows up later.
4. What is the lead time from drawing approval — not from contract signing?
Drawing approval can take 1 to 3 weeks depending on revision rounds. Fabrication starts after that. Get the full timeline broken down by stage.
5. Do you have completed projects in my country I can verify?
Not a case study — actual client contact or verifiable photographic documentation of a finished installation.
GALAXY Steel: Pre-Engineered Steel Buildings Manufactured in China, Delivered Worldwide
GALAXY Steel manufactures and exports PEB structures from Hengshui, Hebei, China. We’ve delivered projects in Australia, Chile, Peru, Colombia, Ecuador, Brazil, and across Southeast Asia — from standard warehouses to large-span industrial facilities with crane systems and seismic requirements.
Send your conceptual drawings, building dimensions, and local load specifications. Our engineering team typically delivers a preliminary technical review, connection scheme, and initial budget reference within 48 hours.
To get a quote, we need:
- Building dimensions (L × W × clear height)
- Project country and location
- Intended use
- Any special loads (bridge crane, mezzanine, process loads)
References
- Metal Building Manufacturers Association (MBMA): https://www.mbma.com
- American Institute of Steel Construction (AISC): https://www.aisc.org
- AISC 360-16 Specification: Download PDF
- AS/NZS 4600:2018 Cold-formed Steel Structures: https://www.standards.org.au